TENANT OCCUPIED. SHOWINGS MUST BE APPROVED. INCOME PRODUCING ALREADY!
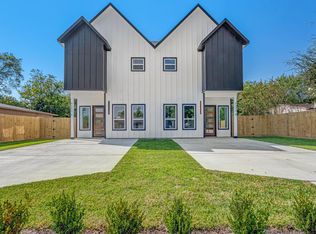
New Construction | Modern Design Duplex | No Shared walls
10 minutes from the Medical Center. No HOA. Low taxes. Two income streams.
Each unit offers 3 bed / 2.5 bath with an open-concept layout built to impress — luxury vinyl plank floors, European-style cabinetry, quartz counters, and a waterfall island that stops people mid-tour. Berber carpet in the bedrooms. A primary suite with double vanity and glass-tiled spa shower.
Fully fenced with a gated driveway. Turnkey and secure.
The play: Short-term rental. Long-term tenant. House hack — live in one, lease the other. This property executes all three.
New construction
Price cut: $10K (6/17)
$519,000
4805 Paula St Unit A/b, Houston, TX 77033
3beds
2,764sqft
Duplex
Built in 2025
-- sqft lot
$516,700 Zestimate®
$188/sqft
$-- HOA
What's special
- 103 days
- 38
- 4
Zillow last checked:
Listing updated:
Listed by:
Kimberly Dixon TREC #0592106 832-888-0230,
Compass RE Texas, LLC - Houston
Source: HAR,MLS#: 23012044
Facts & features
Interior
Bedrooms & bathrooms
- Bedrooms: 3
- Bathrooms: 3
- Full bathrooms: 3
Heating
- Natural Gas
Cooling
- Ceiling Fan(s), Electric
Appliances
- Included: Range, ENERGY STAR Qualified Appliances, Water Heater, Disposal, Microwave, Dishwasher
- Laundry: Washer/Dryer Connections
Features
- Flooring: Vinyl
- Doors: Insulated Doors
- Windows: Insulated/Low-E windows
Interior area
- Total structure area: 2,764
- Total interior livable area: 2,764 sqft
Property
Parking
- Parking features: Driveway Gate, Two Parking Units
Features
- Stories: 2
Lot
- Size: 4,878 Square Feet
- Features: Corner Lot, 0 Up To 1/4 Acre
Details
- Parcel number: 1420540010002
Construction
Type & style
- Home type: MultiFamily
- Property subtype: Duplex
Materials
- Batts Insulation, Cement Siding
- Roof: Composition
Condition
- New construction: Yes
- Year built: 2025
Details
- Builder name: Central Living Developments
Utilities & green energy
- Utilities for property: Electricity Available, Natural Gas Connected, Water Connected
Green energy
- Energy efficient items: Attic Vents, Thermostat, Lighting, HVAC, HVAC>15 SEER
Community & HOA
Community
- Subdivision: Coffee Place
Location
- Region: Houston
Financial & listing details
- Price per square foot: $188/sqft
- Annual tax amount: $1,444
- Date on market: 5/29/2026
- Listing terms: Cash,Conventional,FHA,Investor
Estimated market value
$516,700
$491,000 - $543,000
$2,218/mo
Price history
| Date | Event | Price |
|---|---|---|
| 6/17/2026 | Price change | $519,000-1.9%$188/sqft |
Source:  HAR #23012044 Report a problem HAR #23012044 Report a problem | ||
| 6/5/2026 | Price change | $529,000+1.9%$191/sqft |
Source: HAR #23012044 Report a problem | ||
| 5/29/2026 | Listed for sale | $519,000$188/sqft |
Source: HAR #23012044 Report a problem | ||
Public tax history
Tax history is unavailable.
Monthly payment
Est. payment
Payment breakdown
Explore the cost of this home by adjusting the details. Changes won't be saved.Climate risks
Neighborhood: Sunnyside
Nearby schools
Schools provided by the listing agent
- Elementary: Woodson Elementary School
- Middle: Thomas Middle School
- High: Sterling High School (Houston)
Source: HAR. This data may not be complete. We recommend contacting the local school district to confirm school assignments for this home.
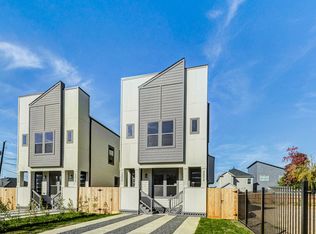
Similar homes
- $515,0003 bd3 ba2.7k sqft4803 Paula St #A/b, Houston, TX 77033New Construction
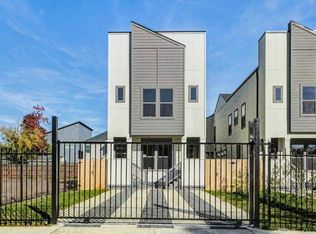 MLS ID #35317833, Norisha Johnson, Nextgen Real Estate Properties. HAR
 - $474,9003 bd2 ba2.6k sqft9320 Coffee St #A/b, Houston, TX 77033For Sale
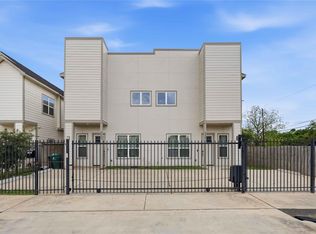 MLS ID #71776906, Andre Beraud, Brooks & Davis Real Estate. HAR
 - $479,9903 bd3 ba3.1k sqft5023 Mallow St #A/b, Houston, TX 77033For Sale
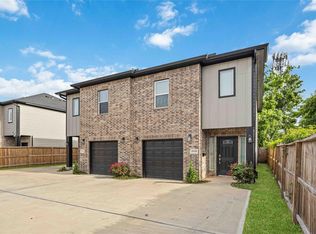 MLS ID #62497121, Kimbriana Nzeogu, Adeo Homes Realty. HAR
 - $517,4003 bd3 ba3.1k sqft5642 Hirondel St, Houston, TX 77033New Construction
 MLS ID #87443125, Matthew Guzman, RE/MAX Universal. HAR
