This stunning new construction two-story duplex offers modern sophistication and functional living with 3 bedrooms and 2 full bathrooms. The striking architectural exterior features clean lines, pronounced window frames, and expansive glass that create standout curb appeal. Inside, the sunlit open-concept living space highlights custom accent wall detailing, modern lighting fixtures, and an inviting fireplace anchor. The adjoining kitchen includes an expansive island with seating, creating a seamless layout built for everyday living and entertaining. Upstairs, the spacious owner's suite boasts vaulted ceilings, decorative paneling, and oversized windows that fill the room with natural light. Nestled in a rapidly growing Houston neighborhood just minutes from the Texas Medical Center, Downtown, and major freeways like I-610 and SH-288, this residence combines thoughtful design with effortless access to top city destinations, dining, and major employment hubs.
New construction
$489,900
5004 Carmen St #A-b, Houston, TX 77033
3beds
2,561sqft
Duplex
Built in 2026
-- sqft lot
$-- Zestimate®
$191/sqft
$-- HOA
What's special
Modern lighting fixturesInviting fireplace anchorClean linesPronounced window framesSunlit open-concept living spaceExpansive glassVaulted ceilings
- 2 days |
- 15 |
- 2 |
Zillow last checked:
Listing updated:
Listed by:
Andre Beraud TREC #0667248 832-524-4526,
Brooks & Davis Real Estate
Source: HAR,MLS#: 20170475
Facts & features
Interior
Bedrooms & bathrooms
- Bedrooms: 3
- Bathrooms: 2
- Full bathrooms: 2
Heating
- Electric, Natural Gas
Cooling
- Electric
Interior area
- Total structure area: 2,561
- Total interior livable area: 2,561 sqft
Property
Features
- Stories: 2
Lot
- Size: 3,249 Square Feet
Construction
Type & style
- Home type: MultiFamily
- Property subtype: Duplex
Materials
- Roof: Composition
Condition
- New construction: Yes
- Year built: 2026
Details
- Builder name: RankerDede LLC
Community & HOA
Community
- Subdivision: Sunnyside Gardens
Location
- Region: Houston
Financial & listing details
- Price per square foot: $191/sqft
- Annual tax amount: $2,231
- Date on market: 8/20/2026
- Listing terms: Cash,Conventional,FHA,VA Loan
Estimated market value
Not available
Estimated sales range
Not available
Not available
Price history
| Date | Event | Price |
|---|---|---|
| 8/20/2026 | Listed for sale | $489,900$191/sqft |
Source:  HAR #20170475 Report a problem HAR #20170475 Report a problem | ||
Public tax history
Tax history is unavailable.
Monthly payment
Est. payment
Payment breakdown
Explore the cost of this home by adjusting the details. Changes won't be saved.Climate risks
Neighborhood: Sunnyside
Nearby schools
GreatSchools rating
- 5/10Woodson SchoolGrades: PK-5Distance: 1.5 mi
- 4/10Thomas Middle SchoolGrades: 6-8Distance: 1.6 mi
- 4/10Sterling High SchoolGrades: 9-12Distance: 2.2 mi
Schools provided by the listing agent
- Elementary: Woodson Elementary School
- Middle: Thomas Middle School
- High: Sterling High School (Houston)
Source: HAR. This data may not be complete. We recommend contacting the local school district to confirm school assignments for this home.
- $489,9003 bd2 ba2.5k sqft5004 Carmen St #C-D, Houston, TX 77033New Construction
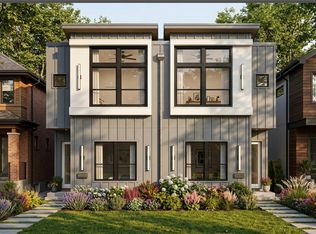
- $979,9006 bd4 ba5.1k sqft5004 Carmen St #A-D, Houston, TX 77033New Construction
- $301,8002 bd2 ba1.7k sqft9303 Jutland Rd, Houston, TX 77033Off Market
- $103-- bd-- ba-- sqftCarmen St, Houston, TX 77033Off Market
- $143,0004 bd2 ba1.4k sqft5008 Carmen St, Houston, TX 77033Off Market
- $105,000-- bd-- ba-- sqftCarmen St, Houston, TX 77033Off Market
- $84,6003 bd1 ba1k sqft5002 Carmen St, Houston, TX 77033Off Market
- $284,6003 bd2 ba1.7k sqft9309 Jutland Rd, Houston, TX 77033Off Market
A local agent can set up tours, give advice and negotiate with sellers.
Similar homes
- $489,9003 bd2 ba2.5k sqft5004 Carmen St #C-d, Houston, TX 77033New ConstructionMLS ID #89567325, Andre Beraud, Brooks & Davis Real Estate. HAR
- $474,9003 bd2 ba2.6k sqft9320 Coffee St #A/b, Houston, TX 77033For Sale
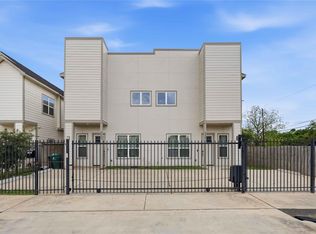 MLS ID #71776906, Andre Beraud, Brooks & Davis Real Estate. HAR
 - $479,9903 bd3 ba3.1k sqft5023 Mallow St #A/b, Houston, TX 77033For Sale
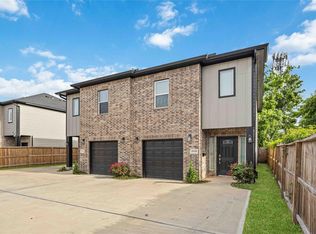 MLS ID #62497121, Kimbriana Nzeogu, Adeo Homes Realty. HAR
 - $469,9993 bd2 ba2.9k sqft5034 Mallow St #A-b, Houston, TX 77033New Construction
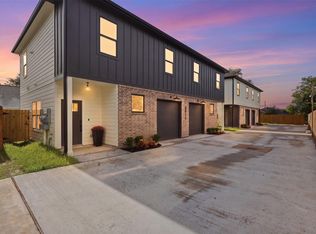 MLS ID #40800242, Deysi Garcia, Vive Realty LLC. HAR
 - $474,9993 bd3 ba2.9k sqft5032 Mallow St #A-b, Houston, TX 77033New ConstructionMLS ID #8885687, Deysi Garcia, Vive Realty LLC. HAR
- $474,9993 bd2 ba2.4k sqft5202 Northridge Dr #A/b, Houston, TX 77033For SaleMLS ID #50137029, Ambrosia Hernandez, 5th Stream Realty. HAR
- $405,0003 bd2 ba2.4k sqft4818 Paula St, Houston, TX 77033For SaleMLS ID #47298109, Robert Jones, Sugar Valley Realty. HAR
- $449,9003 bd4 ba2.1k sqft5025 Mallow St #A, Houston, TX 77033For SaleMLS ID #92940112, Sabrina Hood, Champions NextGen Real Estate. HAR
- $515,0003 bd3 ba2.7k sqft4803 Paula St #A/b, Houston, TX 77033New ConstructionMLS ID #43558903, Norisha Johnson, Nextgen Real Estate Properties. HAR
- $459,9993 bd2 ba2.7k sqft5515 Elm Springs Dr, Houston, TX 77048New ConstructionMLS ID #77429999, Luis Martinez, Big Lu Real Estate LLC. HAR
- $519,0003 bd3 ba2.7k sqft4805 Paula St Unit A/b, Houston, TX 77033New ConstructionMLS ID #23012044, Kimberly Dixon, Compass RE Texas, LLC - Houston. HAR
- $458,9992 bd3 ba2.7k sqft4719 Mallow St, Houston, TX 77033New ConstructionMLS ID #65810557, Christian Asmatey, Adeo Homes Realty. HAR
- $517,4003 bd3 ba3.1k sqft5642 Hirondel St, Houston, TX 77033New ConstructionMLS ID #87443125, Matthew Guzman, RE/MAX Universal. HAR
- $445,0003 bd2 ba2.5k sqft5214 Rue St, Houston, TX 77033New ConstructionMLS ID #30179592, Corey Johnson, RE/MAX Pearland. HAR
- $525,0003 bd2 ba3.5k sqft9217 Noel St #A/b, Houston, TX 77033New ConstructionMLS ID #58682897, Norisha Johnson, Nextgen Real Estate Properties. HAR
- $520,0002 bd2 ba1.8k sqft3940 Davenport St #A, Houston, TX 77051For SaleMLS ID #72299928, Kassieleigh Scott, Locke and Key Homes. HAR
- $431,0003 bd4 ba2.4k sqft5225 Rue St, Houston, TX 77033New ConstructionMLS ID #21064978, Jijimon John, MIH REALTY, LLC. HAR
- $431,0003 bd4 ba2.4k sqft5227 Rue St, Houston, TX 77033New ConstructionMLS ID #17418844, Jijimon John, MIH REALTY, LLC. HAR
- $504,9003 bd2 ba2.8k sqft5106 Pershing A B St, Houston, TX 77033New ConstructionMLS ID #16355784, LaTisha Grant, TAS Realty Group. HAR
- $430,0003 bd2 ba2.3k sqft5105 Southwind St, Houston, TX 77033For SaleMLS ID #27362576, David Cole, First Class Realtors. HAR
