Discover an exceptional turnkey investment opportunity with immediate rental income! This beautifully constructed duplex features two tenant-occupied units, each offering 3 bedrooms, 2 full baths, an open-concept living and dining area with elevated ceilings, and modern finishes throughout.
Each unit includes natural stone countertops, durable laminate flooring in the main living areas, tile in wet areas, plush carpet in the bedrooms, contemporary lighting, and all appliances. This home offers PEX plumbing throughout.
This property sits on a 7,560 sq. ft. lot which is located within a 500-year floodplain, offering buyers added peace of mind with a lower-risk designation compared to high-risk zones.
Both units are currently leased, providing immediate cash flow from day one. Conveniently located with easy access to major highways, shopping, dining, 5 minutes from NRG Stadium, 10 minutes from the Texas Medical Center, and 15 minutes from Downtown Houston.
For sale
Price cut: $4K (8/1)
$474,999
5202 Northridge Dr #A/b, Houston, TX 77033
3beds
2,480sqft
:
Get pre-qualified$3,426/mo
Duplex
Built in 2022
-- sqft lot
$470,200 Zestimate®
$192/sqft
$-- HOA
What's special
Modern finishes throughoutContemporary lightingElevated ceilingsPex plumbing throughoutNatural stone countertopsTile in wet areas
- 31 days |
- 105 |
- 9 |
Zillow last checked:
Listing updated:
Listed by:
Ambrosia Hernandez TREC #0825099 346-368-4580,
5th Stream Realty
Source: HAR,MLS#: 50137029
Facts & features
Interior
Bedrooms & bathrooms
- Bedrooms: 3
- Bathrooms: 2
- Full bathrooms: 2
Heating
- Electric
Cooling
- Electric
Appliances
- Included: Range, Disposal, Microwave, Dishwasher, Refrigerator
Features
- Flooring: Carpet, Tile, Vinyl
Interior area
- Total structure area: 2,480
- Total interior livable area: 2,480 sqft
Property
Features
- Stories: 1
- Fencing: Fenced
Lot
- Size: 7,562 Square Feet
Details
- Parcel number: 0801130000009
Construction
Type & style
- Home type: MultiFamily
- Property subtype: Duplex
Materials
- Vinyl Siding
- Roof: Composition
Condition
- New construction: No
- Year built: 2022
Utilities & green energy
- Utilities for property: Cable Connected, Electricity Available, Water Connected
Community & HOA
Community
- Subdivision: Inwood Terrace Sec 01
Location
- Region: Houston
Financial & listing details
- Price per square foot: $192/sqft
- Annual tax amount: $8,474
- Date on market: 7/3/2026
- Listing terms: Cash,Conventional,FHA,VA Loan
- Lease term: 1 Year
Estimated market value
$470,200
$447,000 - $494,000
$1,796/mo
Price history
| Date | Event | Price |
|---|---|---|
| 8/1/2026 | Price change | $474,999-0.8%$192/sqft |
Source:  HAR #50137029 Report a problem HAR #50137029 Report a problem | ||
| 7/3/2026 | Listed for sale | $479,000$193/sqft |
Source: HAR #50137029 Report a problem | ||
Public tax history
Tax history is unavailable.
Monthly payment
Est. payment
Payment breakdown
Explore the cost of this home by adjusting the details. Changes won't be saved.Climate risks
Neighborhood: South Park
Nearby schools
GreatSchools rating
- 4/10Bastian Elementary SchoolGrades: PK-5Distance: 0.3 mi
- 5/10Attucks Middle SchoolGrades: 6-8Distance: 1.1 mi
- 4/10Worthing High SchoolGrades: 9-12Distance: 1.6 mi
Schools provided by the listing agent
- Elementary: Bastian Elementary School
- Middle: Attucks Middle School
- High: Worthing High School
Source: HAR. This data may not be complete. We recommend contacting the local school district to confirm school assignments for this home.
- $401,9003 bd2 ba1.2k sqft5202 Northridge Dr, Houston, TX 77033Off Market
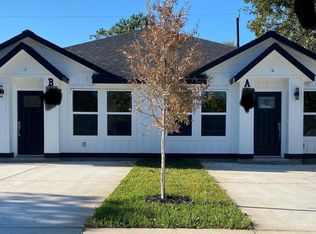
- $--3 bd2 ba1.2k sqft5202 Northridge Dr #5202B, Houston, TX 77033Off Market

- $2,5003 bd2 ba2.4k sqft5202 Northridge Dr #A, Houston, TX 77033For Rent

- $--3 bd2 ba1.2k sqft5202 Northridge Dr #B, Houston, TX 77033Off Market

- $130,1003 bd1 ba1k sqft5130 Northridge Dr, Houston, TX 77033Off Market
- $114,6002 bd1 ba825 sqft5206 Northridge Dr, Houston, TX 77033Off Market
- $182,6003 bd2 ba1.1k sqft5126 Northridge Dr, Houston, TX 77033Off Market
- $140,3003 bd1 ba1.4k sqft5210 Northridge Dr, Houston, TX 77033Off Market
A local agent can set up tours, give advice and negotiate with sellers.
Similar homes
- $499,9003 bd2 ba2.6k sqft9320 Coffee St #A/b, Houston, TX 77033For Sale
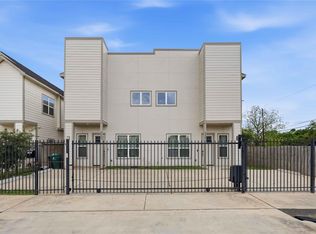 MLS ID #83600561, Andre Beraud, Brooks & Davis Real Estate. HAR
 - $462,9992 bd3 ba2.7k sqft4719 Mallow St, Houston, TX 77033New Construction
 MLS ID #23621323, Christian Asmatey, Adeo Homes Realty. HAR
 - $474,9993 bd2 ba2.7k sqft5515 Elm Springs Dr, Houston, TX 77048New Construction
 MLS ID #79018759, Luis Martinez, Big Lu Real Estate LLC. HAR
 - $585,0004 bd4 ba3.3k sqft5027 Willow Glen Dr #A-b, Houston, TX 77033New Construction
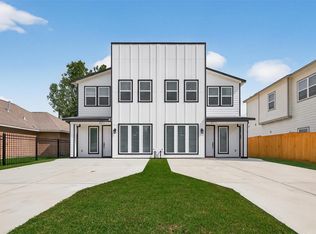 MLS ID #48372487, Elma Garcia, Better Homes and Gardens Real Estate Gary Greene - Bay Area. HAR
 - $485,0003 bd3 ba2.7k sqft6501 Stratton St, Houston, TX 77023For SaleMLS ID #35303005, Patricia Brand, Keller Williams Memorial. HAR
- $237,4993 bd2 ba1.4k sqft8826 Delilah St, Houston, TX 77033For SaleMLS ID #85902343, Amani Penn-Gilbert, NextHome Woodland Springs. HAR
- $405,0003 bd3 ba1.8k sqft2607 Rosalie St, Houston, TX 77004For SaleMLS ID #45987741, Gabriela Caminos, Premier Haus Realty, LLC. HAR
- $504,9903 bd3 ba2.6k sqft4724 Coke St, Houston, TX 77020New ConstructionMLS ID #98426577, Gustavo A Miquilarena, Happen Houston. HAR
- $474,9004 bd3 ba1.9k sqft4414 W 43rd St, Houston, TX 77092For SaleMLS ID #9753607, Heather Trejo, JLA Realty. HAR
- $439,9002 bd3 ba1.9k sqft3104 Lee St #A-b, Houston, TX 77026New ConstructionMLS ID #48593217, Andre Beraud, Brooks & Davis Real Estate. HAR
- $500,0003 bd3 ba2.3k sqft4923 Wayne St, Houston, TX 77026For SaleMLS ID #78581334, Vladimir Victoria, Realty Of America, LLC. HAR
- $400,0003 bd2 ba2.1k sqft7119 Palestine St, Houston, TX 77020For SaleMLS ID #19471996, Jimmy Franklin, eXp Realty LLC. HAR
- $495,0003 bd2 ba2.4k sqft1319 E 35th St, Houston, TX 77022For SaleMLS ID #98325129, Steven Kinne, SERHANT.. HAR
- $495,0003 bd2 ba2.4k sqft1321 E 35th St, Houston, TX 77022For SaleMLS ID #18484630, Steven Kinne, SERHANT.. HAR
- $429,9993 bd2 ba1.7k sqft409 Winnie St, Houston, TX 77009For SaleMLS ID #47038980, Delilah Ibarra, CENTURY 21 Western Realty, Inc. HAR
- $385,0003 bd2 ba1.5k sqft7112 Avenue L, Houston, TX 77011For SaleMLS ID #14475280, Alison Briscoe, CB&A, Realtors- Loop Central. HAR
- $459,5003 bd3 ba2k sqft808 Woodcrest Dr #A, Houston, TX 77018For SaleMLS ID #60043853, Deanna Zugheri, Keller Williams Realty Metropolitan. HAR
- $495,0003 bd4 ba2.4k sqft710 Link Rd #C, Houston, TX 77009For SaleMLS ID #15151436, Rashad Ajalov, Trailview Realty. HAR
- $480,0003 bd2 ba1.4k sqft7422 Mount St, Houston, TX 77088For SaleMLS ID #46514434, Lorena Cousin, Surge Realty. HAR
- $420,0006 bd4 ba3k sqft5403 Amy St, Houston, TX 77028For SaleMLS ID #5419250, Barbra Cheadle, Epique Realty LLC. HAR
