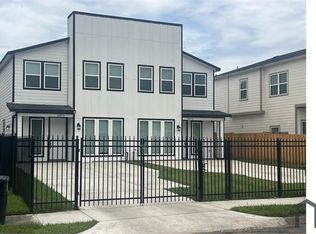
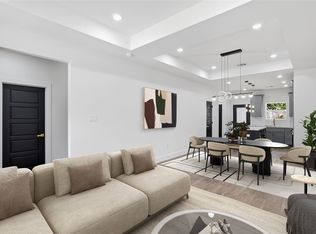
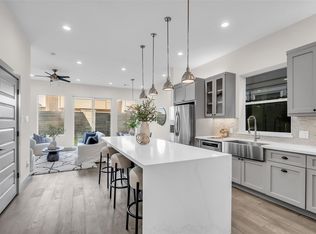
Each unit showcases an open-concept layout with a modern island kitchen that flows seamlessly into the living and dining areas.The first floor includes a private primary suite with an ensuite bath, along with a convenient guest half bath. Upstairs, you'll find a second bedroom with its own ensuite bath, two additional bedrooms sharing a third full bathroom, and a versatile fourth room ideal for a home office, study, or flex space.
Enjoy a private, fully fenced backyard for each unit—With no HOA, owners have the flexibility for both short-term and long-term rental opportunities. Great Investment Property! Both Units are already Leased.
Located just minutes from the Texas Medical Center, Downtown Houston, NRG Stadium, the Galleria, and Pearland. Includes a full appliance package with refrigerator, washer, dryer, gas stove, and microwave.
New construction
$585,000
5027 Willow Glen Dr #A-b, Houston, TX 77033
4beds
3,360sqft
Duplex
Built in 2025
-- sqft lot
$581,000 Zestimate®
$174/sqft
$-- HOA
What's special
Guest half bathModern island kitchenOpen-concept layout
- 159 days |
- 58 |
- 5 |
Zillow last checked:
Listing updated:
Listed by:
Elma Garcia TREC #0711715 832-453-9219,
Better Homes and Gardens Real Estate Gary Greene - Bay Area,
Matt Clark TREC #0738474 832-385-3164,
Better Homes and Gardens Real Estate Gary Greene - Bay Area
Source: HAR,MLS#: 48372487
Facts & features
Interior
Bedrooms & bathrooms
- Bedrooms: 4
- Bathrooms: 4
- Full bathrooms: 4
Heating
- Natural Gas
Cooling
- Ceiling Fan(s), Electric
Appliances
- Included: Range, Disposal, Microwave, Dishwasher, Refrigerator
- Laundry: Washer/Dryer Connections
Features
- Flooring: Vinyl
Interior area
- Total structure area: 3,360
- Total interior livable area: 3,360 sqft
Property
Parking
- Parking features: More Than Two Parking Units
Features
- Stories: 2
- Patio & porch: Patio
- Fencing: Fenced
Lot
- Size: 6,459 Square Feet
- Features: Subdivided, 0 Up To 1/4 Acre
Details
- Parcel number: 0801050000007
Construction
Type & style
- Home type: MultiFamily
- Property subtype: Duplex
Materials
- Roof: Composition
Condition
- New construction: Yes
- Year built: 2025
Details
- Builder name: Seller
Utilities & green energy
- Utilities for property: Electricity Available, Natural Gas Connected, Water Connected
Community & HOA
Community
- Subdivision: Inwood Terrace Sec 01
Location
- Region: Houston
Financial & listing details
- Price per square foot: $174/sqft
- Annual tax amount: $6,879
- Date on market: 3/18/2026
- Listing terms: Cash,Conventional,FHA,Investor
- Lease term: 1 Year
Estimated market value
$581,000
$552,000 - $610,000
$2,396/mo
Price history
| Date | Event | Price |
|---|---|---|
| 3/18/2026 | Price change | $585,000-0.8%$174/sqft |
Source:  HAR #48372487 Report a problem HAR #48372487 Report a problem | ||
| 9/26/2025 | Listed for sale | $590,000$176/sqft |
Source: HAR #88721207 Report a problem | ||
Public tax history
Tax history is unavailable.
Monthly payment
Est. payment
Payment breakdown
Explore the cost of this home by adjusting the details. Changes won't be saved.Climate risks
Neighborhood: South Park
Nearby schools
GreatSchools rating
- 4/10Bastian Elementary SchoolGrades: PK-5Distance: 0.3 mi
- 5/10Attucks Middle SchoolGrades: 6-8Distance: 1.1 mi
- 4/10Worthing High SchoolGrades: 9-12Distance: 1.6 mi
Schools provided by the listing agent
- Elementary: Bastian Elementary School
- Middle: Attucks Middle School
- High: Worthing High School
Source: HAR. This data may not be complete. We recommend contacting the local school district to confirm school assignments for this home.
- $232,3003 bd2 ba1.4k sqft5023 Willow Glen Dr, Houston, TX 77033Off Market

- $292,5004 bd3 ba1.6k sqft5027 Willow Glen Dr, Houston, TX 77033Off Market
- $140,1003 bd1 ba1.1k sqft5019 Willow Glen Dr, Houston, TX 77033Off Market
- $119,3002 bd1 ba1.1k sqft5035 Willow Glen Dr, Houston, TX 77033Off Market
- $150,5003 bd1 ba1.3k sqft7722 Jutland Rd, Houston, TX 77033Off Market
- $138,4003 bd1 ba1.3k sqft5026 Kenilwood Dr, Houston, TX 77033Off Market
- $140,8003 bd1 ba1.7k sqft5022 Kenilwood Dr, Houston, TX 77033Off Market
- $144,5003 bd1 ba1.1k sqft5026 Willow Glen Dr, Houston, TX 77033Off Market
A local agent can set up tours, give advice and negotiate with sellers.
Similar homes
- $458,9992 bd3 ba2.7k sqft4719 Mallow St, Houston, TX 77033New Construction
 MLS ID #65810557, Christian Asmatey, Adeo Homes Realty. HAR
 - $445,0003 bd2 ba2.5k sqft5214 Rue St, Houston, TX 77033New Construction
 MLS ID #30179592, Corey Johnson, RE/MAX Pearland. HAR
 - $459,9993 bd2 ba2.7k sqft5515 Elm Springs Dr, Houston, TX 77048New Construction
 MLS ID #77429999, Luis Martinez, Big Lu Real Estate LLC. HAR
 - $599,0004 bd5 ba3.1k sqft1207 E 28th St, Houston, TX 77009For Sale
 MLS ID #16824650, Sarah Herbek, Coldwell Banker Realty - Memorial Office. HAR
 - $325,0003 bd3 ba2k sqft6747 Liverpool St, Houston, TX 77021New ConstructionMLS ID #85103272, Tonia Nicholas, Keller Williams Realty Southwest. HAR
- $624,5003 bd4 ba3.1k sqft120 Adams, Houston, TX 77011For SaleMLS ID #6983765, Jodie Lawson, C. Lawson, Broker. HAR
- $484,9003 bd3 ba2.6k sqft4724 Coke St, Houston, TX 77020New ConstructionMLS ID #38360509, Gustavo A Miquilarena, Happen Houston. HAR
- $479,9003 bd3 ba2.5k sqft4608 Gunter St #A/b, Houston, TX 77020New ConstructionMLS ID #2546591, Gustavo A Miquilarena, Happen Houston. HAR
- $469,0003 bd4 ba2.5k sqft2911 Wichita St, Houston, TX 77004For SaleMLS ID #26982766, Vandita Zachariah, Compass RE Texas, LLC - Houston. HAR
- $559,0003 bd3 ba3.4k sqft921 E 38th St, Houston, TX 77022New ConstructionMLS ID #47109153, Safa Kharsa, United Real Estate. HAR
- $379,9003 bd4 ba2k sqft3014 Beulah St, Houston, TX 77004New ConstructionMLS ID #17972692, Gustavo A Miquilarena, Happen Houston. HAR
- $599,9003 bd3 ba1.9k sqft301 Vincent St, Houston, TX 77009For SaleMLS ID #9774300, Agata Krawczyk, Keller Williams Signature. HAR
- $584,9003 bd4 ba2.2k sqft602 Jewett St #B, Houston, TX 77009New ConstructionMLS ID #33668225, Shabeeb Anwar, REALM Real Estate Professionals - Sugar Land. HAR
- $778,0003 bd3 ba4k sqft3012 & 3014 Beulah St, Houston, TX 77004New ConstructionMLS ID #79170642, Gustavo A Miquilarena, Happen Houston. HAR
- $599,0004 bd4 ba2.4k sqft1614 Ojeman Rd #C, Houston, TX 77055New ConstructionMLS ID #64300862, Scott Kim, Truss Real Estate | SERHANT.. HAR
- $319,9003 bd3 ba1.9k sqft4515 Teton St, Houston, TX 77051For SaleMLS ID #59479838, Kiesha Curtis, Realty Kings Properties. HAR
- $538,0003 bd4 ba2k sqft1406 W 21st St #A, Houston, TX 77008For SaleMLS ID #67361256, Jenni Edwards, Nextgen Real Estate Properties. HAR
- $474,9003 bd4 ba2.4k sqft710 Link Rd #C, Houston, TX 77009For SaleMLS ID #34471903, Rashad Ajalov, Trailview Realty. HAR
- $525,0003 bd2 ba3.7k sqft8445 Furray A B Rd, Houston, TX 77028New ConstructionMLS ID #80223229, Mayra Puga, Alumbra International Properties. HAR
- $525,0003 bd2 ba3.7k sqft8449 Furray Rd #A/b, Houston, TX 77028New ConstructionMLS ID #20989861, Mayra Puga, Alumbra International Properties. HAR
