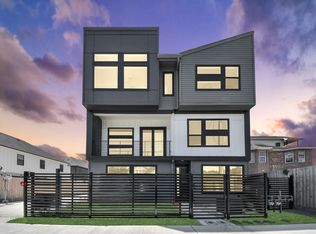
Smart investing opportunity with this beautifully designed new construction duplex, Units A & B. Each unit features 3 spacious bedrooms and 2.5 bathrooms, thoughtfully laid out to maximize space, comfort, and functionality. Key Features, open concept living space, quartz countertop, stainless steel appliances, no gas all electric, gated, no HOA and a Prime location.
Abundant natural light fills each home, with quality finishes throughout.
This multi-family perfect for an owner-occupant or an investor seeking to add to their portfolio. Designed with today's buyer in mind, this property is move-in ready. Conveniently located with easy access to surrounding amenities and just minutes away from the medical center, this duplex presents an exceptional opportunity in a growing area.
Don’t miss out this opportunity and schedule your tour today!
New construction
Price cut: $5K (8/5)
$469,999
5034 Mallow St #A-b, Houston, TX 77033
3beds
2,944sqft
Duplex
Built in 2026
-- sqft lot
$-- Zestimate®
$160/sqft
$-- HOA
What's special
- 52 days
- 67
- 4
Zillow last checked:
Listing updated:
Listed by:
Deysi Garcia TREC #0707855 832-768-2010,
Vive Realty LLC
Source: HAR,MLS#: 40800242
Facts & features
Interior
Bedrooms & bathrooms
- Bedrooms: 3
- Bathrooms: 2
- Full bathrooms: 2
Heating
- Electric
Cooling
- Electric
Appliances
- Included: Disposal, Microwave, Dishwasher, Refrigerator
- Laundry: Washer/Dryer Connections
Features
- Flooring: Carpet, Vinyl
Interior area
- Total structure area: 2,944
- Total interior livable area: 2,944 sqft
Property
Parking
- Parking features: Electric Gate, Auto Garage Door Opener, Garage, Paved
- Has garage: Yes
Features
- Levels: Split Level
- Stories: 2
- Fencing: Fenced
Lot
- Size: 3,746 Square Feet
- Features: Other
Details
- Parcel number: 0752000190002
Construction
Type & style
- Home type: MultiFamily
- Property subtype: Duplex
Materials
- Brick, Vinyl Siding, Wood Siding
- Roof: Composition
Condition
- New construction: Yes
- Year built: 2026
Details
- Builder name: SLIC Property Development Inc
Utilities & green energy
- Utilities for property: Electricity Available, Water Connected
Community & HOA
Community
- Subdivision: Sunnyside Gardens
Location
- Region: Houston
Financial & listing details
- Price per square foot: $160/sqft
- Annual tax amount: $1,394
- Date on market: 7/19/2026
- Listing terms: Cash,Conventional,FHA,VA Loan
Estimated market value
Not available
Estimated sales range
Not available
$2,074/mo
Price history
| Date | Event | Price |
|---|---|---|
| 8/5/2026 | Price change | $469,999-1.1%$160/sqft |
Source:  HAR #40800242 Report a problem HAR #40800242 Report a problem | ||
| 7/19/2026 | Listed for sale | $474,999$161/sqft |
Source: HAR #40800242 Report a problem | ||
Public tax history
Tax history is unavailable.
Monthly payment
Est. payment
Payment breakdown
Explore the cost of this home by adjusting the details. Changes won't be saved.Climate risks
Neighborhood: Sunnyside
Nearby schools
Schools provided by the listing agent
- Elementary: Woodson Elementary School
- Middle: Thomas Middle School
- High: Worthing High School
Source: HAR. This data may not be complete. We recommend contacting the local school district to confirm school assignments for this home.

Similar homes
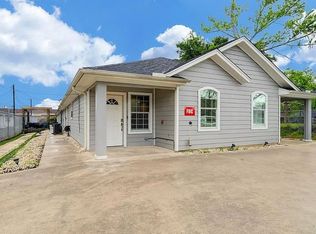
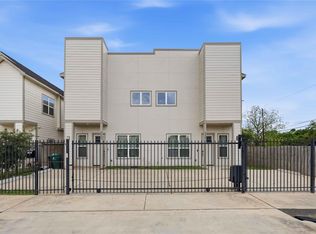
- $474,9003 bd2 ba2.6k sqft9320 Coffee St #A/b, Houston, TX 77033For Sale
 MLS ID #71776906, Andre Beraud, Brooks & Davis Real Estate. HAR
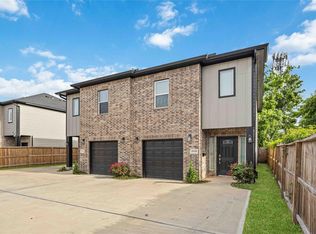
 - $479,9903 bd3 ba3.1k sqft5023 Mallow St #A/b, Houston, TX 77033For Sale
 MLS ID #62497121, Kimbriana Nzeogu, Adeo Homes Realty. HAR
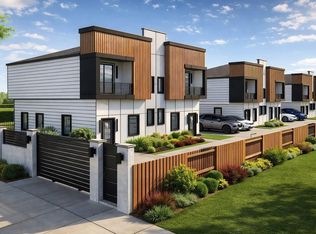
 - $489,9003 bd2 ba2.6k sqft5058 Mallow St #A-b, Houston, TX 77033New Construction
 MLS ID #17415840, Andre Beraud, Brooks & Davis Real Estate. HAR
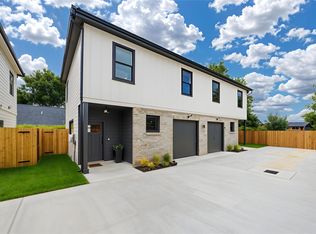
 - $474,9993 bd3 ba2.9k sqft5032 Mallow St #A-b, Houston, TX 77033New Construction
 MLS ID #8885687, Deysi Garcia, Vive Realty LLC. HAR
