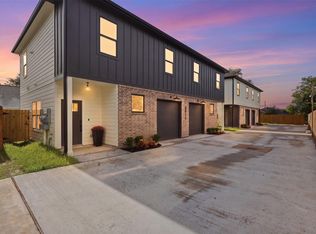
Discover a newly built, unique, flexible, smart home with an additional unit (ADU). The first floor features a separate ensuite single-bedroom apartment with its own private entrance, kitchen, full bathroom, and living area. Ideal for next gen living, extended guests, multi-family or rental opportunity (longterm or short term i.e.: Airbnb). The main residence begins on the second floor with an open-concept kitchen, dining room, and family room, plus a private bedroom, powder bath, utility room, and balcony. Upstairs, the spacious primary suite includes a spa-inspired bathroom with a freestanding tub, separate shower, and dual vanities. Two additional bedrooms and another full bath complete the third floor. With five total bedrooms, 3.5 bathrooms, two kitchens, a 2 car garage & privacy gate. Ideal location within minutes from NRG stadium, the med center and downtown.
New construction
Price cut: $10K (10/6)
$559,000
5030 Mallow St #C, Houston, TX 77033
5beds
2,755sqft
Single Family Residence
Built in 2026
0.29 Acres Lot
$556,500 Zestimate®
$203/sqft
$-- HOA
What's special
- 47 days
- 206
- 22
Zillow last checked:
Listing updated:
Listed by:
Aaron White TREC #0768416 281-786-9899,
eXp Realty LLC,
Thais White TREC #0814703 706-499-0091,
eXp Realty LLC
Source: HAR,MLS#: 66282532
Facts & features
Interior
Bedrooms & bathrooms
- Bedrooms: 5
- Bathrooms: 4
- Full bathrooms: 3
- 1/2 bathrooms: 1
Primary bedroom
- Level: Third
- Area: 196
- Dimensions: 14x14
Bedroom
- Level: Third
- Area: 144
- Dimensions: 12x12
Bedroom
- Level: Third
- Area: 132
- Dimensions: 12x11
Bedroom
- Level: Second
- Area: 110
- Dimensions: 11x10
Bedroom
- Level: First
- Area: 80
- Dimensions: 10x8
Dining room
- Level: Second
- Area: 154
- Dimensions: 14x11
Family room
- Level: Second
- Area: 180
- Dimensions: 12x15
Kitchen
- Level: Second
- Area: 132
- Dimensions: 12x11
Kitchen
- Level: First
- Area: 84
- Dimensions: 7x12
Living room
- Level: First
- Area: 132
- Dimensions: 11x12
Heating
- Natural Gas
Cooling
- Electric
Appliances
- Included: Disposal, Refrigerator, Gas Oven, Microwave, Gas Range, Dishwasher
- Laundry: Electric Dryer Hookup, Washer Hookup
Features
- 3 Bedrooms Up, Primary Bed - 2nd Floor, Multilevel Bedroom, Walk-In Closet(s)
- Flooring: Engineered Hardwood, Tile
Interior area
- Total structure area: 2,755
- Total interior livable area: 2,755 sqft
Property
Parking
- Total spaces: 2
- Parking features: Attached
- Attached garage spaces: 2
Features
- Stories: 3
Lot
- Size: 0.29 Acres
- Features: Subdivided, 0 Up To 1/4 Acre
Details
- Parcel number: 1487150010001
Construction
Type & style
- Home type: SingleFamily
- Architectural style: Contemporary
- Property subtype: Single Family Residence
Materials
- Cement Siding
- Foundation: Slab
- Roof: Composition
Condition
- New construction: Yes
- Year built: 2026
Details
- Builder name: Property To Property LLC
Utilities & green energy
- Water: Public
Community & HOA
Community
- Subdivision: Lucas Estates
Location
- Region: Houston
Financial & listing details
- Price per square foot: $203/sqft
- Annual tax amount: $2,189
- Date on market: 8/21/2026
Estimated market value
$556,500
$529,000 - $584,000
$3,175/mo
Price history
| Date | Event | Price |
|---|---|---|
| 10/6/2026 | Price change | $559,000-1.8%$203/sqft |
Source:  HAR #66282532 Report a problem HAR #66282532 Report a problem | ||
| 8/25/2026 | Listed for sale | $569,000$207/sqft |
Source: HAR #66282532 Report a problem | ||
Public tax history
Tax history is unavailable.
Monthly payment
Est. payment
Payment breakdown
Explore the cost of this home by adjusting the details. Changes won't be saved.Climate risks
Neighborhood: Sunnyside
Nearby schools
Schools provided by the listing agent
- Elementary: Woodson Elementary School
- Middle: Thomas Middle School
- High: Worthing High School
Source: HAR. This data may not be complete. We recommend contacting the local school district to confirm school assignments for this home.

Similar homes
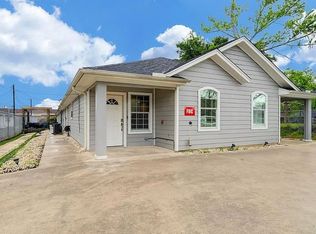
- $569,0004 bd3 ba2.7k sqft5030 Mallow St #A/b, Houston, TX 77033New Construction
 MLS ID #80136881, Aaron White, eXp Realty LLC. HAR
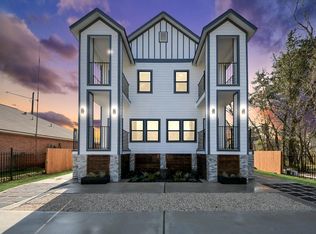
 - $599,0006 bd6 ba2.9k sqft5226 Ricky St, Houston, TX 77033For Sale
 MLS ID #27806826, Jijimon John, MIH REALTY, LLC. HAR
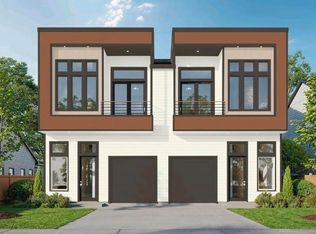
 - $525,0003 bd2 ba3.5k sqft9217 Noel St #A/b, Houston, TX 77033New Construction
 MLS ID #58682897, Norisha Johnson, Nextgen Real Estate Properties. HAR
 - $550,0003 bd4 ba2.5k sqft1823 Southmore Blvd, Houston, TX 77004Active
 MLS ID #12770826, Geron Fuller, Compass RE Texas, LLC. MRED as distributed by MLS GRID
