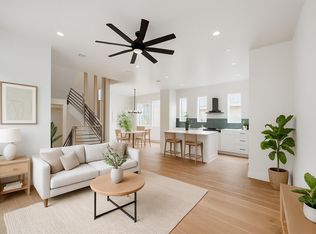
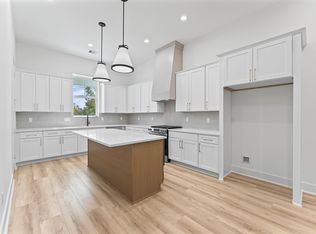
Stunning three-story custom luxury residence by Dream Builders Designs, ideally located minutes from Downtown Houston. This 4-bedroom, 3.5-bath home blends sophisticated modern design with exceptional functionality and technology. The second floor is an entertainer’s dream, featuring a designer kitchen with quartz countertops, spacious island with concealed pop-up power/USB hub, gas cooking, statement lighting, and access to an expansive balcony. A custom fireplace installation features an integrated motorized retractable television for a sleek, modern aesthetic. The third-floor primary retreat offers a soaking tub, generous storage, and private Juliet balcony. Additional highlights include flexible living and office spaces, integrated interior/exterior LED lighting, a professionally installed alarm and surveillance system, spacious laundry area, abundant storage, and an oversized 2-car garage with EV charging station.
New construction
Price cut: $30K (9/16)
$695,000
1714 Erin St, Houston, TX 77009
4beds
3,433sqft
Single Family Residence
Built in 2026
2,421 Square Feet Lot
$684,300 Zestimate®
$202/sqft
$-- HOA
What's special
- 55 days
- 72
- 2
Zillow last checked:
Listing updated:
Listed by:
Inger Kindle TREC #0818318 281-650-9502,
Keller Williams Premier Realty
Source: HAR,MLS#: 43673766
Facts & features
Interior
Bedrooms & bathrooms
- Bedrooms: 4
- Bathrooms: 4
- Full bathrooms: 3
- 1/2 bathrooms: 1
Rooms
- Room types: Family Room
Primary bedroom
- Level: Second
- Area: 196
- Dimensions: 14x14
Primary bedroom
- Level: Third
- Area: 196
- Dimensions: 14x14
Bedroom
- Level: Third
- Area: 165.6
- Dimensions: 13.8x12
Bedroom
- Level: Third
- Area: 165.6
- Dimensions: 13.8x12
Other
- Level: First
- Area: 30
- Dimensions: 5x6
Other
- Level: First
- Area: 71.04
- Dimensions: 7.4x9.6
Other
- Level: First
- Area: 39.6
- Dimensions: 6.6x6
Other
- Level: Third
- Area: 72
- Dimensions: 6x12
Breakfast
- Level: Second
- Area: 106.4
- Dimensions: 11.2x9.5
Other
- Level: Second
Other
- Level: Third
- Area: 28.2
- Dimensions: 3x9.4
Kitchen
- Level: Second
- Area: 101.76
- Dimensions: 9.6x10.6
Living room
- Level: First
- Area: 216
- Dimensions: 15x14.4
Living room
- Level: Second
- Area: 318.6
- Dimensions: 18x17.7
Primary bath
- Level: Second
- Area: 78.6
- Dimensions: 6x13.10
Primary bath
- Level: Third
- Area: 86.8
- Dimensions: 6.2x14
Utility room
- Level: Third
- Area: 24
- Dimensions: 8x3
Heating
- Natural Gas
Cooling
- Ceiling Fan(s), Electric
Appliances
- Included: Disposal, Double Oven, Microwave, Gas Cooktop, Dishwasher, Instant Hot Water
- Laundry: Gas Dryer Hookup
Features
- Crown Molding, High Ceilings, Wired for Sound, 2 Primary Bedrooms, All Bedrooms Up, En-Suite Bath, Primary Bed - 2nd Floor, Primary Bed - 3rd Floor, Multilevel Bedroom, Sitting Area, Walk-In Closet(s)
- Flooring: Engineered Hardwood
- Windows: Insulated/Low-E windows
- Number of fireplaces: 1
- Fireplace features: Electric
Interior area
- Total structure area: 3,433
- Total interior livable area: 3,433 sqft
Property
Parking
- Total spaces: 2
- Parking features: Oversized, Electric Vehicle Charging Station(s)
- Garage spaces: 2
Features
- Levels: Multi/Split
- Stories: 3
- Patio & porch: Covered, Patio/Deck, Porch
- Exterior features: Balcony
Lot
- Size: 2,421 Square Feet
- Features: Corner Lot, Subdivided, 0 Up To 1/4 Acre
Details
- Parcel number: 1482230010001
Construction
Type & style
- Home type: SingleFamily
- Architectural style: Contemporary
- Property subtype: Single Family Residence
Materials
- Cement Siding
- Foundation: Slab
- Roof: Wood
Condition
- New construction: Yes
- Year built: 2026
Details
- Builder name: Dream Builder Designs & Construction LLC
Utilities & green energy
- Sewer: Public Sewer
- Water: Public
Green energy
- Energy efficient items: Attic Vents, Thermostat, HVAC
Community & HOA
Community
- Subdivision: Uptown Heights
Location
- Region: Houston
Financial & listing details
- Price per square foot: $202/sqft
- Tax assessed value: $86,501
- Annual tax amount: $1,838
- Date on market: 8/13/2026
- Road surface type: Asphalt, Curbs
Estimated market value
$684,300
$650,000 - $719,000
$3,870/mo
Price history
| Date | Event | Price |
|---|---|---|
| 9/16/2026 | Price change | $695,000-4.1%$202/sqft |
Source:  HAR #43673766 Report a problem HAR #43673766 Report a problem | ||
| 9/4/2026 | Listed for sale | $725,000-3.3%$211/sqft |
Source: HAR #43673766 Report a problem | ||
| 8/5/2026 | Listing removed | $750,000$218/sqft |
Source: HAR #48258813 Report a problem | ||
| 4/14/2026 | Listed for sale | $750,000$218/sqft |
Source: HAR #48258813 Report a problem | ||
Public tax history
| Year | Property taxes | Tax assessment |
|---|---|---|
| 2025 | $1,838 | $86,501 |
Find assessor info on the county website
Monthly payment
Est. payment
Payment breakdown
Explore the cost of this home by adjusting the details. Changes won't be saved.Climate risks
Neighborhood: Northside Village
Nearby schools
Schools provided by the listing agent
- Elementary: Looscan Elementary School
- Middle: Marshall Middle School (Houston)
- High: Northside High School
Source: HAR. This data may not be complete. We recommend contacting the local school district to confirm school assignments for this home.
Similar homes
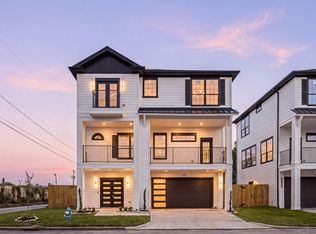
- $695,0004 bd4 ba3.4k sqft1716 Erin St, Houston, TX 77009New Construction
 MLS ID #26893199, Inger Kindle, Keller Williams Premier Realty. HAR
 - $699,9003 bd3 ba2.5k sqft1122 E 26th St, Houston, TX 77009New Construction
 MLS ID #57498457, Jorge Bolio, Texas Boutique Realty. HAR
 - $465,0003 bd4 ba2.6k sqft1005 Kern St #B, Houston, TX 77009For Sale
 MLS ID #22868125, Diana Nickell, Nickell Realty. HAR
 - $549,9003 bd4 ba2.4k sqft4129 De George St, Houston, TX 77009New Construction
 MLS ID #33283982, Rosalinda Frias, Manor, LLC. HAR
