NEW CONSTRUCTION! Experience modern luxury in the heart of Houston with this stunning four-story home. The first floor features a private bedroom with an en-suite bath, perfect for guests or a home office. The second floor offers an open-concept layout with a spacious living area, dining space, and a chef-inspired kitchen complete with dark wood cabinetry, stainless steel appliances, a large island, breakfast bar, and ample storage. An additional bedroom and full bath are also located on this level. The third floor features the primary suite with a walk-in closet and spa-like bath with dual vanities, soaking tub, and oversized shower, plus another bedroom with an en-suite bath. Enjoy breathtaking Downtown Houston skyline views from the rooftop terrace. Conveniently located near major freeways, Downtown Houston, and the Texas Medical Center.
New construction
$544,500
2709 Dennis St, Houston, TX 77004
4beds
2,212sqft
Single Family Residence
Built in 2024
1,973 Square Feet Lot
$442,100 Zestimate®
$246/sqft
$100/mo HOA
What's special
Dining spaceStainless steel appliancesSoaking tubChef-inspired kitchenAmple storageLarge islandBreakfast bar
- 151 days
- 53
- 3
Zillow last checked:
Listing updated:
Listed by:
Linh Le TREC #0757659 714-595-2269,
Walzel Properties - Corporate Office
Source: HAR,MLS#: 21698240
Facts & features
Interior
Bedrooms & bathrooms
- Bedrooms: 4
- Bathrooms: 4
- Full bathrooms: 4
Primary bedroom
- Level: Third
- Area: 240.22
- Dimensions: 15'8 x 15'4"
Bedroom
- Level: First
- Area: 175
- Dimensions: 14' x 12'6"
Bedroom
- Level: Second
- Area: 129.78
- Dimensions: 12'2" x 10'8"
Bedroom
- Level: Third
- Area: 144
- Dimensions: 16' x 9'
Dining room
- Level: Second
- Area: 155.81
- Dimensions: 13'2" x 11'10"
Kitchen
- Level: Second
- Area: 254.56
- Dimensions: 19'4" x 13'2"
Living room
- Level: Second
- Area: 173.33
- Dimensions: 16' x 10'10"
Heating
- Natural Gas
Cooling
- Ceiling Fan(s), Electric
Appliances
- Included: ENERGY STAR Qualified Appliances, Disposal, Refrigerator, Gas Oven, Microwave, Gas Range, Dishwasher
- Laundry: Electric Dryer Hookup, Gas Dryer Hookup, Washer Hookup
Features
- 2 Staircases, Balcony, High Ceilings, 1 Bedroom Down - Not Primary BR, 1 Bedroom Up, Primary Bed - 3rd Floor, Walk-In Closet(s)
- Flooring: Tile, Wood
Interior area
- Total structure area: 2,212
- Total interior livable area: 2,212 sqft
Property
Parking
- Total spaces: 2
- Parking features: Electric Gate, Attached
- Attached garage spaces: 2
Features
- Stories: 4
- Patio & porch: Deck
- Fencing: Back Yard
Lot
- Size: 1,973 Square Feet
- Features: Other, 0 Up To 1/4 Acre
Details
- Parcel number: 1463460010002
Construction
Type & style
- Home type: SingleFamily
- Architectural style: Contemporary
- Property subtype: Single Family Residence
Materials
- Brick, Cement Siding
- Foundation: Slab
- Roof: Composition,Other
Condition
- New construction: Yes
- Year built: 2024
Details
- Builder name: 2709 Dennis Development LLC
Utilities & green energy
- Sewer: Public Sewer
- Water: Public
Green energy
- Energy efficient items: Thermostat, HVAC
Community & HOA
Community
- Subdivision: Modern On Dennis
HOA
- Has HOA: Yes
- HOA fee: $100 monthly
Location
- Region: Houston
Financial & listing details
- Price per square foot: $246/sqft
- Tax assessed value: $317,560
- Annual tax amount: $7,114
- Date on market: 6/23/2026
- Listing terms: Cash,Conventional,FHA,Investor,VA Loan
- Ownership: Full Ownership
- Road surface type: Concrete
Estimated market value
$442,100
$411,000 - $473,000
$3,158/mo
Price history
| Date | Event | Price |
|---|---|---|
| 6/24/2026 | Listed for sale | $544,500+4.8%$246/sqft |
Source:  HAR #21698240 Report a problem | ||
| 6/16/2026 | Listing removed | $519,500$235/sqft |
Source: eXp Realty #50592660 Report a problem | ||
| 12/16/2025 | Listed for sale | $519,500$235/sqft |
Source: eXp Realty #50592660 Report a problem | ||
| 3/8/1999 | Sold | -- |
Source: Public Record Report a problem | ||
Public tax history
| Year | Property taxes | Tax assessment |
|---|---|---|
| 2025 | $6,749 +328% | $317,560 +321.4% |
| 2024 | $1,577 +24.6% | $75,360 |
| 2023 | $1,265 | -- |
Find assessor info on the county website
Monthly payment
Est. payment
Payment breakdown
Explore the cost of this home by adjusting the details. Changes won't be saved.Climate risks
Neighborhood: Greater Third Ward
Nearby schools
Schools provided by the listing agent
- Elementary: Blackshear Elementary School (Houston)
- Middle: Cullen Middle School (Houston)
- High: Yates High School
Source: HAR. This data may not be complete. We recommend contacting the local school district to confirm school assignments for this home.

Similar homes
- $549,5004 bd4 ba2.2k sqft2711 Dennis St, Houston, TX 77004New Construction
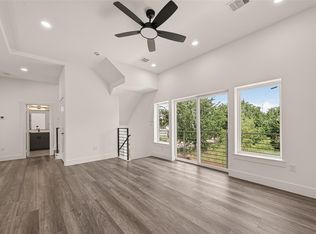 MLS ID #60181719, Tikila Adolph, Orchard Brokerage. HAR
- $549,5004 bd4 ba2.2k sqft2707 Dennis St, Houston, TX 77004New Construction
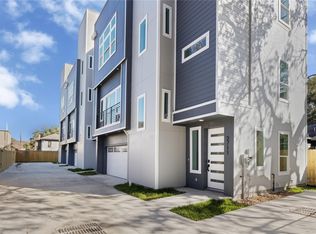 MLS ID #41250807, Shahin Naghavi, eXp Realty LLC. HAR
- $384,5003 bd3 ba1.9k sqft3717 Palmer St, Houston, TX 77004For Sale
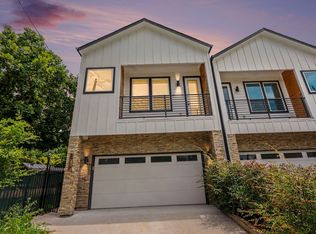 MLS ID #15887536, Joseph Odusina, RE/MAX Elite Properties. HAR
- $599,0003 bd2 ba2.7k sqft3313 Sampson St, Houston, TX 77004New Construction
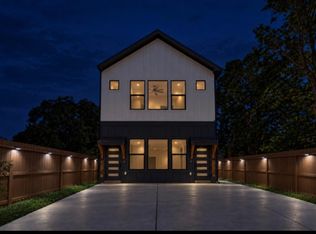 MLS ID #72344777, Gleshia Givens, Keller Williams Realty Southwest. HAR
