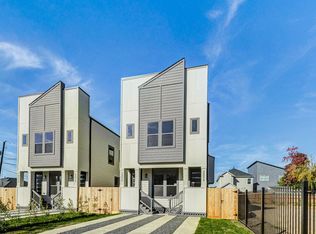
This stunning new construction two-story fourplex offers modern sophistication and functional living with 2 duplexes featuring 3 bedrooms and 2 full bathrooms units. The striking architectural exterior features clean lines, pronounced window frames, and expansive glass that create standout curb appeal. Inside, the sunlit open-concept living space highlights custom accent wall detailing, modern lighting fixtures, and an inviting fireplace anchor. The adjoining kitchen includes an expansive island with seating, creating a seamless layout built for everyday living and entertaining. Upstairs, the spacious owner's suite boasts vaulted ceilings, decorative paneling, and oversized windows that fill the room with natural light. Nestled in a rapidly growing Houston neighborhood just minutes from the Texas Medical Center, Downtown, and major freeways like I-610 and SH-288, this residence combines thoughtful design with effortless access to city destinations, dining, and major employment hubs.
New construction
Price increase: $19.9K (11/5)
$999,800
5004 Carmen St #A-d, Houston, TX 77033
6beds
5,122sqft
Quadruplex
Built in 2026
-- sqft lot
$986,700 Zestimate®
$195/sqft
$-- HOA
What's special
Modern lighting fixturesInviting fireplace anchorClean linesPronounced window framesSunlit open-concept living spaceExpansive glassAdjoining kitchen
- 3 days
- 8
- 2
Likely to sell faster than
Zillow last checked:
Listing updated:
Listed by:
Andre Beraud TREC #0667248 832-524-4526,
Brooks & Davis Real Estate
Source: HAR,MLS#: 44685073
Facts & features
Interior
Bedrooms & bathrooms
- Bedrooms: 6
- Bathrooms: 4
- Full bathrooms: 4
Heating
- Electric, Natural Gas
Cooling
- Electric
Interior area
- Total structure area: 5,122
- Total interior livable area: 5,122 sqft
Property
Features
- Stories: 2
Lot
- Size: 6,499 Square Feet
Construction
Type & style
- Home type: MultiFamily
- Property subtype: Quadruplex
Materials
- Roof: Composition
Condition
- New construction: Yes
- Year built: 2026
Details
- Builder name: RankerDede LLC
Community & HOA
Community
- Subdivision: Sunnyside Gardens
Location
- Region: Houston
Financial & listing details
- Price per square foot: $195/sqft
- Annual tax amount: $2,231
- Date on market: 11/5/2026
- Listing terms: Cash,Conventional,FHA,VA Loan
Estimated market value
$986,700
$937,000 - $1.04M
$2,431/mo
Price history
| Date | Event | Price |
|---|---|---|
| 11/5/2026 | Price change | $999,800+2%$195/sqft |
Source:  HAR #44685073 Report a problem | ||
| 8/20/2026 | Listed for sale | $979,900$191/sqft |
Source: HAR #28285835 Report a problem | ||
Public tax history
Tax history is unavailable.
Monthly payment
Est. payment
Payment breakdown
Explore the cost of this home by adjusting the details. Changes won't be saved.Climate risks
Neighborhood: Sunnyside
Nearby schools
Schools provided by the listing agent
- Elementary: Woodson Elementary School
- Middle: Thomas Middle School
- High: Sterling High School (Houston)
Source: HAR. This data may not be complete. We recommend contacting the local school district to confirm school assignments for this home.
Similar homes
- $987,8003 bd2 ba5.5k sqft5058 Mallow St #C-f, Houston, TX 77033New Construction
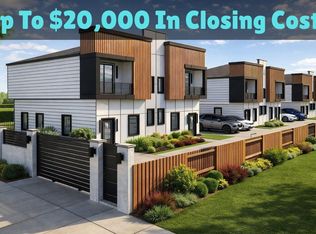 MLS ID #39426503, Andre Beraud, Brooks & Davis Real Estate. HAR
- $499,9003 bd2 ba2.5k sqft5004 Carmen St #C-d, Houston, TX 77033New Construction
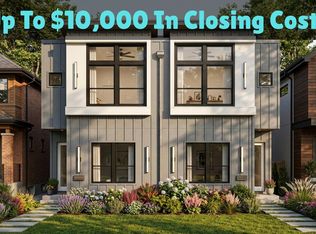 MLS ID #24052181, Andre Beraud, Brooks & Davis Real Estate. HAR
- $499,9003 bd2 ba2.5k sqft5004 Carmen St #A-b, Houston, TX 77033New ConstructionMLS ID #84913124, Andre Beraud, Brooks & Davis Real Estate. HAR
- $515,0006 bd6 ba2.8k sqft4803 Paula St, Houston, TX 77033For Sale By Owner