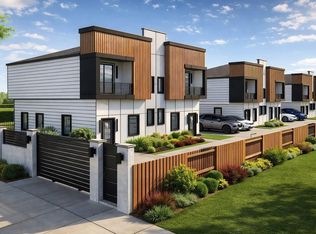

Welcome to sophisticated modern living in this newly constructed fourplex consisting of 2 duplex homes, perfectly positioned near Houston’s thriving Texas Medical Center, Downtown, and major transit corridors like I-610. The contemporary exterior displays clean architectural lines, accent paneling, and an automatic sliding gate that opens to a fully fenced perimeter. Step inside to an airy open-concept layout defined by soaring ceilings, rich wood-look flooring, crisp white walls, and a floating staircase with modern steel railings. The chef’s kitchen features sleek cabinetry, quartz countertops, a stone tile backsplash, stainless steel appliances, and a breakfast bar overlooking the living and dining spaces. Upstairs, discover three generous bedrooms, including a primary suite with a private balcony and a spa-inspired ensuite bathroom. With two and a half designer baths, premium finishes throughout, and off-street parking, this move-in-ready sanctuary offers luxury and convenience.
New construction
$987,800
5058 Mallow St #C-f, Houston, TX 77033
3beds
5,534sqft
Quadruplex
Built in 2026
-- sqft lot
$-- Zestimate®
$178/sqft
$-- HOA
What's special
Clean architectural linesContemporary exteriorFully fenced perimeterStainless steel appliancesRich wood-look flooringThree generous bedroomsPremium finishes throughout
- 7 days
- 113
- 5
Zillow last checked:
Listing updated:
Listed by:
Andre Beraud TREC #0667248 832-524-4526,
Brooks & Davis Real Estate
Source: HAR,MLS#: 39426503
Facts & features
Interior
Bedrooms & bathrooms
- Bedrooms: 3
- Bathrooms: 2
- Full bathrooms: 2
Heating
- Electric, Natural Gas
Cooling
- Electric
Interior area
- Total structure area: 5,534
- Total interior livable area: 5,534 sqft
Property
Features
- Stories: 2
Lot
- Size: 8,289 Square Feet
Details
- Parcel number: 1498140010003
Construction
Type & style
- Home type: MultiFamily
- Property subtype: Quadruplex
Materials
- Roof: Composition
Condition
- New construction: Yes
- Year built: 2026
Community & HOA
Community
- Subdivision: Mallow Homes
Location
- Region: Houston
Financial & listing details
- Price per square foot: $178/sqft
- Date on market: 9/2/2026
- Listing terms: Cash,Conventional,FHA,VA Loan
Estimated market value
Not available
Estimated sales range
Not available
Not available
Price history
| Date | Event | Price |
|---|---|---|
| 9/2/2026 | Listed for sale | $987,800$178/sqft |
Source:  HAR #39426503 Report a problem HAR #39426503 Report a problem | ||
Public tax history
Tax history is unavailable.
Monthly payment
Est. payment
Payment breakdown
Explore the cost of this home by adjusting the details. Changes won't be saved.Climate risks
Neighborhood: Sunnyside
Nearby schools
Schools provided by the listing agent
- Elementary: Woodson Elementary School
- Middle: Thomas Middle School
- High: Worthing High School
Source: HAR. This data may not be complete. We recommend contacting the local school district to confirm school assignments for this home.
Similar homes
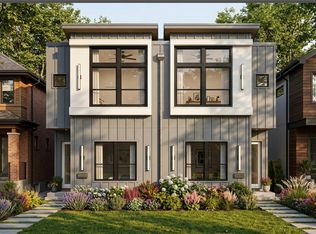
- $979,9006 bd4 ba5.1k sqft5004 Carmen St #A-d, Houston, TX 77033New Construction
 MLS ID #28285835, Andre Beraud, Brooks & Davis Real Estate. HAR
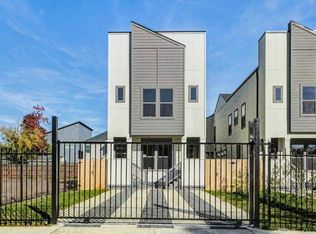
 - $515,0003 bd3 ba2.7k sqft4803 Paula St #A/b, Houston, TX 77033New Construction
 MLS ID #35317833, Norisha Johnson, Nextgen Real Estate Properties. HAR
 - $585,0003 bd2 ba3.4k sqft5140 Mallow St, Houston, TX 77033For Sale
 MLS ID #94563673, Alicia Davis, NextHome Luxury Premier. HAR
 - $1,043,9003 bd2 ba5.3k sqft7926 Jester St #A-d, Houston, TX 77051New Construction
 MLS ID #46554073, Andre Beraud, Brooks & Davis Real Estate. HAR
