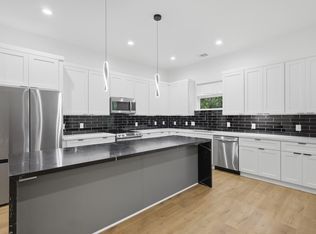
Modern new construction fully gated duplex located just minutes from Downtown Houston, the Texas Medical Center, and major highways. Each unit features 3 bedrooms, 2.5 bathrooms, and an open-concept floor plan with a spacious 7-foot kitchen island and a stainless-steel appliance package to be installed before closing.
This property offers strong income potential with excellent access to major employment centers, dining, and entertainment. Ideal for house hackers or investors seeking a high-performing asset in one of Houston’s most dynamic and rapidly developing areas.
New construction
Price cut: $23K (10/12)
$522,000
4125 Clover St #A/b, Houston, TX 77051
3beds
3,237sqft
Duplex
Built in 2026
-- sqft lot
$517,600 Zestimate®
$161/sqft
$-- HOA
What's special
- 3 days
- 53
- 12
Likely to sell faster than
Zillow last checked:
Listing updated:
Listed by:
Shanee Dunbar TREC #0765874 253-343-3935,
SERHANT,
Chatorra Williams TREC #0783101 832-885-7172,
SERHANT
Source: HAR,MLS#: 43521025
Facts & features
Interior
Bedrooms & bathrooms
- Bedrooms: 3
- Bathrooms: 2
- Full bathrooms: 2
Heating
- Electric
Cooling
- Ceiling Fan(s), Electric
Appliances
- Included: Range, Disposal, Microwave, Dishwasher, Refrigerator
- Laundry: Washer/Dryer Connections
Features
- Flooring: Engineered Hardwood, Hardwood
- Windows: Window Coverings
Interior area
- Total structure area: 3,237
- Total interior livable area: 3,237 sqft
Property
Parking
- Parking features: Driveway Gate, Paved
Features
- Stories: 2
- Fencing: Fenced
Lot
- Size: 6,708 Square Feet
Details
- Parcel number: 0771330060028
Construction
Type & style
- Home type: MultiFamily
- Property subtype: Duplex
Materials
- Wood Siding
- Roof: Wood
Condition
- New construction: Yes
- Year built: 2026
Details
- Builder name: I& M Homes LLC
Utilities & green energy
Green energy
- Energy efficient items: Thermostat, Lighting, HVAC
Community & HOA
Community
- Subdivision: Reed Terrace
Location
- Region: Houston
Financial & listing details
- Price per square foot: $161/sqft
- Date on market: 10/12/2026
- Listing terms: Cash,Conventional,FHA,Other,VA Loan
Estimated market value
$517,600
$492,000 - $543,000
$2,159/mo
Price history
| Date | Event | Price |
|---|---|---|
| 10/12/2026 | Price change | $522,000-4.2%$161/sqft |
Source:  HAR #43521025 Report a problem HAR #43521025 Report a problem | ||
| 8/26/2026 | Price change | $545,000-1.6%$168/sqft |
Source: HAR #73256598 Report a problem | ||
| 7/20/2026 | Price change | $554,000-1.1%$171/sqft |
Source: HAR #32302859 Report a problem | ||
| 6/3/2026 | Listed for sale | $560,000-4.3%$173/sqft |
Source: HAR #60840851 Report a problem | ||
| 3/18/2026 | Listing removed | $585,000$181/sqft |
Source: HAR #87319647 Report a problem | ||
| 3/12/2026 | Listed for sale | $585,000$181/sqft |
Source: HAR #87319647 Report a problem | ||
Public tax history
Tax history is unavailable.
Monthly payment
Est. payment
Payment breakdown
Explore the cost of this home by adjusting the details. Changes won't be saved.Climate risks
Neighborhood: Sunnyside
Nearby schools
Schools provided by the listing agent
- Elementary: Bastian Elementary School
- Middle: Attucks Middle School
- High: Worthing High School
Source: HAR. This data may not be complete. We recommend contacting the local school district to confirm school assignments for this home.

Similar homes
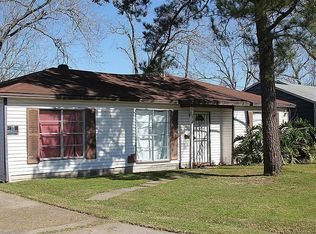
- $575,0003 bd-- ba3.5k sqft8206 Colonial Ln, Houston, TX 77051For Sale
 MLS ID #46232135, Amber Pickens, Jane Byrd Properties International LLC. HAR
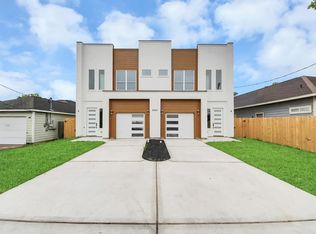
 - $525,0004 bd2 ba3.2k sqft5854 Southville St, Houston, TX 77033For Sale
 MLS ID #75143315, Steven Kinne, SERHANT. HAR
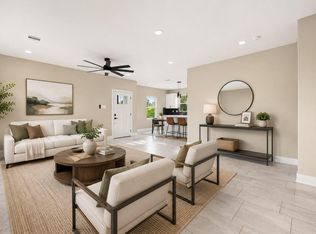
 - $599,0006 bd6 ba2.9k sqft5226 Ricky St, Houston, TX 77033For Sale
 MLS ID #27806826, Jijimon John, MIH REALTY, LLC. HAR
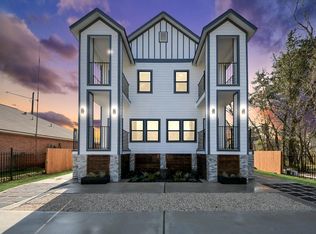
 - $610,0003 bd3 ba3.7k sqft3402 Nathaniel Brown St #A & B, Houston, TX 77021For Sale
 MLS ID #86750573, Veronica Merritt, Collective Realty Co.. HAR
