Large home great price point. Must see. Need some work, but priced accordingly. Ideal for Renovation Plus or 203k streamline loan. The property has formal Living, Dining and Den. Two bedroom plus optional third bedroom or huge utility room. two full baths. Roof less than two years old.
For sale
Price cut: $6K (8/12)
$209,000
5026 Wilmington St, Houston, TX 77033
3beds
2,525sqft
Single Family Residence
Built in 1953
7,104 Square Feet Lot
$206,300 Zestimate®
$83/sqft
$-- HOA
What's special
Formal livingHuge utility room
- 134 days
- 183
- 6
Zillow last checked:
Listing updated:
Listed by:
Darrell Mayfield TREC #0255883 713-981-6100,
Darrell Mayfield, REALTOR
Source: HAR,MLS#: 28826476
Facts & features
Interior
Bedrooms & bathrooms
- Bedrooms: 3
- Bathrooms: 2
- Full bathrooms: 2
Primary bedroom
- Level: First
- Area: 208
- Dimensions: 16x13
Bedroom
- Level: First
- Area: 182
- Dimensions: 14x13
Bedroom
- Level: First
- Area: 143
- Dimensions: 13x11
Den
- Level: First
- Area: 247
- Dimensions: 19x13
Dining room
- Level: First
- Area: 156
- Dimensions: 13x12
Living room
- Level: First
- Area: 208
- Dimensions: 16x13
Heating
- Electric, Natural Gas
Cooling
- Electric
Appliances
- Laundry: Electric Dryer Hookup, Gas Dryer Hookup, Washer Hookup
Interior area
- Total structure area: 2,525
- Total interior livable area: 2,525 sqft
Property
Parking
- Total spaces: 2
- Parking features: Attached
- Attached garage spaces: 2
Features
- Stories: 1
Lot
- Size: 7,104 Square Feet
- Features: Subdivided, 0 Up To 1/4 Acre
Details
- Parcel number: 0752000080007
Construction
Type & style
- Home type: SingleFamily
- Architectural style: Traditional
- Property subtype: Single Family Residence
Materials
- Brick, Vinyl Siding, Wood Siding
- Foundation: Block & Beam
- Roof: Composition
Condition
- New construction: No
- Year built: 1953
Utilities & green energy
- Sewer: Public Sewer
- Water: Public
Community & HOA
Community
- Subdivision: Sunnyside Gardens
Location
- Region: Houston
Financial & listing details
- Price per square foot: $83/sqft
- Tax assessed value: $198,578
- Annual tax amount: $3,403
- Date on market: 4/28/2026
Estimated market value
$206,300
$196,000 - $217,000
$1,828/mo
Price history
| Date | Event | Price |
|---|---|---|
| 8/12/2026 | Price change | $209,000-2.8%$83/sqft |
Source:  HAR #28826476 Report a problem HAR #28826476 Report a problem | ||
| 7/1/2026 | Price change | $215,000-4.4%$85/sqft |
Source: HAR #28826476 Report a problem | ||
| 4/28/2026 | Listed for sale | $225,000$89/sqft |
Source: HAR #28826476 Report a problem | ||
Public tax history
| Year | Property taxes | Tax assessment |
|---|---|---|
| 2025 | -- | $198,578 -0.5% |
| 2024 | -- | $199,618 -17.7% |
| 2023 | -- | $242,642 +50.3% |
| 2022 | -- | $161,432 +21.6% |
| 2021 | -- | $132,733 +13.5% |
| 2020 | -- | $116,915 +5.3% |
| 2019 | -- | $111,001 +35.1% |
| 2018 | -- | $82,167 |
| 2017 | -- | $82,167 |
| 2016 | -- | $82,167 +15.8% |
| 2015 | $115 | $70,970 |
| 2014 | $115 | $70,970 |
| 2013 | -- | $70,970 |
| 2012 | -- | $70,970 |
| 2011 | -- | $70,970 |
| 2010 | -- | $70,970 -26.6% |
| 2009 | -- | $96,752 +1.5% |
| 2007 | -- | $95,356 +27.3% |
| 2006 | -- | $74,900 |
| 2005 | -- | $74,900 |
| 2004 | -- | $74,900 |
| 2003 | -- | $74,900 +9.2% |
| 2002 | -- | $68,600 +9.9% |
| 2001 | -- | $62,400 +20% |
| 2000 | -- | $52,000 |
Find assessor info on the county website
Monthly payment
Est. payment
Payment breakdown
Explore the cost of this home by adjusting the details. Changes won't be saved.Climate risks
Neighborhood: Sunnyside
Nearby schools
Schools provided by the listing agent
- Elementary: Woodson Elementary School
- Middle: Thomas Middle School
- High: Sterling High School (Houston)
Source: HAR. This data may not be complete. We recommend contacting the local school district to confirm school assignments for this home.

Similar homes
- $215,0003 bd1 ba1.7k sqft5806 Beldart St, Houston, TX 77033For Sale
 MLS ID #73803231, Adam Ho, Rubi Realtors Int., LLC. HAR
 - $259,5003 bd2 ba2.5k sqft3704 Cork Dr, Houston, TX 77047For Sale
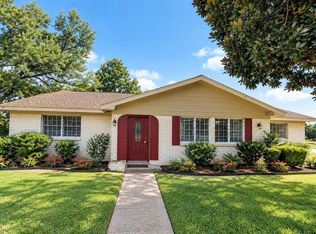 MLS ID #74787692, Autumn Osborne, Houston Borne Realty Group. HAR
 - $169,5003 bd1 ba1.5k sqft5659 Westover St, Houston, TX 77033For Sale
 MLS ID #63384501, Betty Tribble, HomeSmart. HAR
 - $195,0003 bd2 ba1.3k sqft5422 Botany Ln, Houston, TX 77048For Sale
 MLS ID #36507351, Gabriel Compean, REALM Real Estate Professionals - Sugar Land. HAR
