Public Notice to ALL Investors!! Welcome to Fairgreen Lane in one of Houston's up-and-coming areas. This is home GREAT for an investor or someone looking to put in extra work to make this home shine like the hidden gem that it is. This home boasts over 2800 sq ft and proudly sits on a 9,000 sq ft lot. This home has the potential to be the most prominent home in the neighborhood and it is priced to sell quickly!
For sale
$160,000
4119 Fairgreen Ln, Houston, TX 77047
3beds
2,809sqft
Single Family Residence
Built in ----
9,583 Square Feet Lot
$-- Zestimate®
$57/sqft
$-- HOA
What's special
- 145 days
- 338
- 26
Zillow last checked:
Listing updated:
Listed by:
Jonathan Minerick TREC #0799871 888-400-2513,
homecoin.com
Source: HAR,MLS#: 85043419
Facts & features
Interior
Bedrooms & bathrooms
- Bedrooms: 3
- Bathrooms: 2
- Full bathrooms: 2
Heating
- Electric
Cooling
- Electric
Appliances
- Included: Disposal, Microwave, Dishwasher
- Laundry: Washer Hookup
Features
- Wet Bar
- Flooring: Carpet, Wood
- Number of fireplaces: 1
- Fireplace features: Wood Burning
Interior area
- Total structure area: 2,809
- Total interior livable area: 2,809 sqft
Property
Parking
- Parking features: Attached, Additional Parking, Garage Door Opener
- Has attached garage: Yes
Features
- Stories: 1
- Exterior features: Back Green Space
Lot
- Size: 9,583 Square Feet
- Features: Back Yard, Subdivided, 0 Up To 1/4 Acre
Details
- Additional structures: Shed(s)
- Parcel number: 0971770000016
Construction
Type & style
- Home type: SingleFamily
- Architectural style: Ranch
- Property subtype: Single Family Residence
Materials
- Brick
- Foundation: Other
- Roof: Composition
Condition
- New construction: No
Utilities & green energy
- Sewer: Public Sewer
- Water: Public
Community & HOA
Community
- Subdivision: Paradise Valley
Location
- Region: Houston
Financial & listing details
- Price per square foot: $57/sqft
- Tax assessed value: $257,102
- Annual tax amount: $5,464
- Date on market: 4/18/2026
- Listing terms: FHA,Investor,VA Loan
- Ownership: Full Ownership
Estimated market value
Not available
Estimated sales range
Not available
$3,072/mo
Price history
| Date | Event | Price |
|---|---|---|
| 6/6/2026 | Price change | $160,000-5.3%$57/sqft |
Source:  HAR #85043419 Report a problem HAR #85043419 Report a problem | ||
| 4/21/2026 | Price change | $169,000-7.7%$60/sqft |
Source: HAR #85043419 Report a problem | ||
| 4/18/2026 | Listed for sale | $183,000$65/sqft |
Source: HAR #85043419 Report a problem | ||
Public tax history
| Year | Property taxes | Tax assessment |
|---|---|---|
| 2025 | $5,464 +1.6% | $257,102 |
| 2024 | $5,380 +3.8% | $257,102 |
| 2023 | $5,180 -1.6% | $257,102 +7.5% |
| 2022 | $5,267 | $239,194 +50% |
| 2021 | -- | $159,473 +47.7% |
| 2020 | $485 | $108,000 -28% |
| 2019 | $485 | $150,033 +50% |
| 2018 | $485 | $100,000 -4.8% |
| 2017 | $485 | $105,000 |
| 2016 | $485 | $105,000 |
| 2015 | -- | $105,000 -8.9% |
| 2014 | -- | $115,206 +9.7% |
| 2013 | -- | $105,000 |
| 2012 | -- | $105,000 |
| 2011 | -- | $105,000 -4.5% |
| 2010 | -- | $110,000 -4.3% |
| 2009 | -- | $115,000 +1.3% |
| 2007 | -- | $113,543 |
| 2006 | -- | $113,543 +10.5% |
| 2005 | -- | $102,800 +1.2% |
| 2004 | -- | $101,600 +10% |
| 2003 | -- | $92,400 +20% |
| 2002 | -- | $77,000 |
| 2001 | -- | $77,000 +11.1% |
| 2000 | -- | $69,300 |
Find assessor info on the county website
Monthly payment
Est. payment
Payment breakdown
Explore the cost of this home by adjusting the details. Changes won't be saved.Climate risks
Neighborhood: South Acres - Crestmont Park
Nearby schools
Schools provided by the listing agent
- Elementary: Law Elementary School
- Middle: Thomas Middle School
- High: Worthing High School
Source: HAR. This data may not be complete. We recommend contacting the local school district to confirm school assignments for this home.
Similar homes
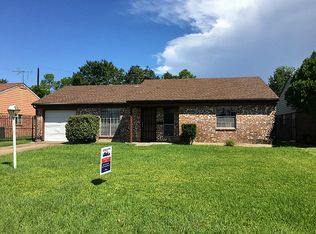
- $162,0004 bd3 ba1.8k sqft3819 Alberta St, Houston, TX 77021For Sale
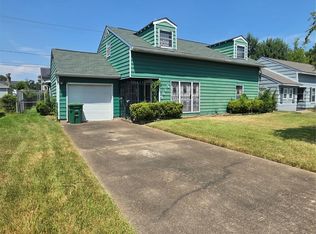 MLS ID #39801732, LaTisha Grant, TAS Realty Group. HAR
 - $155,0004 bd3 ba1.5k sqft15815 Boridge Cir, Houston, TX 77053For Sale
 MLS ID #58364701, Nina Gonzalez, Nina's Realty. HAR
 - $169,5003 bd1 ba1.5k sqft5659 Westover St, Houston, TX 77033For Sale
 MLS ID #63384501, Betty Tribble, HomeSmart. HAR
 - $209,0003 bd2 ba2.5k sqft5026 Wilmington St, Houston, TX 77033For Sale
 MLS ID #28826476, Darrell Mayfield, Darrell Mayfield, REALTOR. HAR
