Welcome to 8610 Ardley, a beautifully remodeled 4-bed, 2.5-bath home tucked away on a quiet cul-de-sac in the Willow Run community. This spacious one-story home features generous living areas and a refreshed interior for a clean, modern feel with plenty of room for everyday living and entertaining. A standout feature is the impressive primary retreat, offering an exceptionally spacious bedroom and an enormous, beautifully updated primary bath with dual sinks, a large walk-in shower, and oversized walk-in closet creating a private retreat with space and functionality rarely found in the area. Extensive updates include a new roof, windows, and ducts, insulation, water lines, cabinetry, modern interior/exterior paint, beautifully updated bathrooms and more. Conveniently located near I-45, Hwy 249 and Beltway 8 with easy access to shopping and dining. With a spacious layout, exceptional primary suite, extensive renovations and cul-de-sac location, this move-in-ready home is a must-see!
For sale
$274,900
8610 Ardley Cir, Houston, TX 77088
4beds
2,318sqft
Single Family Residence
Built in 1969
6,486 Square Feet Lot
$268,700 Zestimate®
$119/sqft
$-- HOA
What's special
Beautifully updated bathroomsSpacious one-story homeImpressive primary retreatLarge walk-in showerExceptionally spacious bedroomCul-de-sac locationOversized walk-in closet
- 50 days
- 404
- 48
Zillow last checked:
Listing updated:
Listed by:
Joe Iley TREC #0554437 210-690-0050,
Mission Real Estate Group
Source: HAR,MLS#: 18604899
Facts & features
Interior
Bedrooms & bathrooms
- Bedrooms: 4
- Bathrooms: 3
- Full bathrooms: 2
- 1/2 bathrooms: 1
Primary bedroom
- Level: First
- Area: 209
- Dimensions: 11x19
Bedroom
- Level: First
- Area: 170
- Dimensions: 10x17
Bedroom
- Level: First
- Area: 130
- Dimensions: 10x13
Bedroom
- Level: First
- Area: 143
- Dimensions: 11x13
Dining room
- Level: First
- Area: 280
- Dimensions: 14x20
Kitchen
- Level: First
- Area: 247
- Dimensions: 13x19
Living room
- Level: First
- Area: 486
- Dimensions: 18x27
Heating
- Natural Gas
Cooling
- Electric
Appliances
- Included: Disposal, Gas Range, Dishwasher
Features
- Walk-In Closet(s)
- Flooring: Vinyl
Interior area
- Total structure area: 2,318
- Total interior livable area: 2,318 sqft
Property
Features
- Stories: 1
- Patio & porch: Covered
- Fencing: Back Yard
Lot
- Size: 6,486 Square Feet
- Features: Cul-De-Sac, 0 Up To 1/4 Acre
Details
- Parcel number: 1020520000100
Construction
Type & style
- Home type: SingleFamily
- Architectural style: Traditional
- Property subtype: Single Family Residence
Materials
- Brick, Wood Siding
- Foundation: Slab
- Roof: Composition
Condition
- New construction: No
- Year built: 1969
Utilities & green energy
- Sewer: Public Sewer
- Water: Public
Community & HOA
Community
- Subdivision: Willow Run Sec 06
Location
- Region: Houston
Financial & listing details
- Price per square foot: $119/sqft
- Tax assessed value: $203,955
- Annual tax amount: $4,145
- Date on market: 9/25/2026
- Listing terms: Cash,Conventional,FHA,VA Loan
Estimated market value
$268,700
$255,000 - $282,000
$2,157/mo
Price history
| Date | Event | Price |
|---|---|---|
| 9/25/2026 | Listed for sale | $274,900+84.5%$119/sqft |
Source:  HAR #18604899 Report a problem | ||
| 6/11/2026 | Listing removed | $149,000$64/sqft |
Source: HAR #54774201 Report a problem | ||
| 5/12/2026 | Pending sale | $149,000$64/sqft |
Source: HAR #54774201 Report a problem | ||
| 5/11/2026 | Listed for sale | $149,000$64/sqft |
Source: HAR #54774201 Report a problem | ||
| 5/11/2026 | Pending sale | $149,000$64/sqft |
Source: HAR #54774201 Report a problem | ||
| 5/7/2026 | Price change | $149,000-6.9%$64/sqft |
Source: HAR #54774201 Report a problem | ||
| 4/27/2026 | Listed for sale | $160,000$69/sqft |
Source: HAR #54774201 Report a problem | ||
Public tax history
| Year | Property taxes | Tax assessment |
|---|---|---|
| 2025 | $12 | $203,955 +16.8% |
| 2024 | -- | $174,555 -0.1% |
| 2023 | -- | $174,770 +6.1% |
| 2022 | $423 | $164,701 +25.4% |
| 2021 | -- | $131,310 +1.4% |
| 2020 | $423 | $129,507 +17.1% |
| 2019 | $423 +6.9% | $110,580 +21.5% |
| 2018 | $396 | $90,991 |
| 2017 | $396 | $90,991 |
| 2016 | $396 +0.2% | $90,991 -6.9% |
| 2015 | $395 | $97,683 +24.1% |
| 2014 | $395 | $78,739 |
| 2013 | -- | $78,739 -13.2% |
| 2012 | -- | $90,681 -24.6% |
| 2011 | -- | $120,241 |
| 2010 | -- | $120,241 |
| 2009 | -- | $120,241 |
| 2008 | -- | $120,241 |
| 2007 | -- | $120,241 +13.7% |
| 2006 | -- | $105,754 +10% |
| 2005 | -- | $96,140 +10% |
| 2004 | -- | $87,400 +59.5% |
| 2001 | -- | $54,800 +10% |
| 2000 | -- | $49,800 |
Find assessor info on the county website
Monthly payment
Est. payment
Payment breakdown
Explore the cost of this home by adjusting the details. Changes won't be saved.Climate risks
Neighborhood: Acres Home
Nearby schools
Schools provided by the listing agent
- Elementary: Osborne Elementary School
- Middle: Williams Middle School
- High: Washington High School
Source: HAR. This data may not be complete. We recommend contacting the local school district to confirm school assignments for this home.
Similar homes
- $165,0004 bd2 ba1.4k sqft1024 S Lane St, Houston, TX 77088For Sale
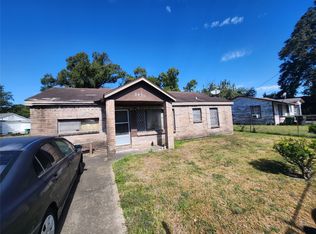 MLS ID #53437359, Vachael StarkS, Walzel Properties - Corporate Office. HAR
- $239,9003 bd2 ba1.7k sqft8222 Ridge Forest Dr, Houston, TX 77088For Sale
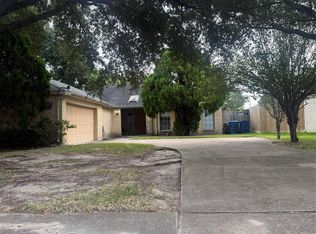 MLS ID #85801436, Elida Aguayo, REALM Real Estate Professionals - Sugar Land. HAR
- $155,0005 bd2 ba2k sqft2425 Lucky St, Houston, TX 77088For Sale
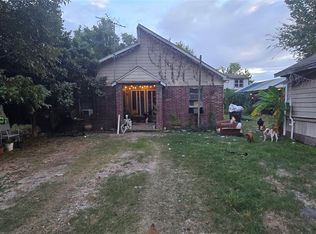 MLS ID #79807858, Shawn Dangerfield, Redwood Realty Group. HAR
- $249,0003 bd3 ba1.5k sqft9718 Debbie Ln, Houston, TX 77038For Sale
 MLS ID #48175247, Guadalupe Ortiz, RE/MAX Prestige. HAR
