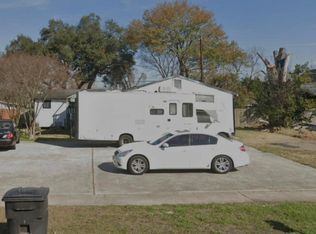
This home is great for investors or someone who is ready to create their dream home.
For sale
$165,000
1024 S Lane St, Houston, TX 77088
4beds
1,452sqft
Single Family Residence
Built in 1960
8,102 Square Feet Lot
$-- Zestimate®
$114/sqft
$-- HOA
What's special
- 7 hours
- 74
- 0
Zillow last checked:
Listing updated:
Listed by:
Vachael StarkS TREC #0471849 832-628-5010,
Walzel Properties - Corporate Office
Source: HAR,MLS#: 53437359
Facts & features
Interior
Bedrooms & bathrooms
- Bedrooms: 4
- Bathrooms: 2
- Full bathrooms: 2
Primary bedroom
- Level: First
- Area: 240
- Dimensions: 16 x 15
Bedroom
- Level: First
- Area: 110
- Dimensions: 11 x 10
Bedroom
- Level: First
- Area: 100
- Dimensions: 10x10
Bedroom
- Level: First
- Area: 100
- Dimensions: 10x10
Heating
- Electric
Cooling
- Gas
Features
- All Bedrooms Down
- Flooring: Carpet, Tile
Interior area
- Total structure area: 1,452
- Total interior livable area: 1,452 sqft
Property
Features
- Stories: 1
Lot
- Size: 8,102 Square Feet
- Features: Subdivided, 0 Up To 1/4 Acre
Details
- Parcel number: 0710900510064
Construction
Type & style
- Home type: SingleFamily
- Architectural style: Traditional
- Property subtype: Single Family Residence
Materials
- Brick, Cement Siding
- Foundation: Slab
- Roof: Composition
Condition
- New construction: No
- Year built: 1960
Utilities & green energy
- Sewer: Public Sewer
- Water: Public
Community & HOA
Community
- Subdivision: Lincoln City Sec 05
Location
- Region: Houston
Financial & listing details
- Price per square foot: $114/sqft
- Annual tax amount: $3,118
- Date on market: 10/22/2026
- Listing terms: Cash,Conventional
Estimated market value
Not available
Estimated sales range
Not available
Not available
Price history
| Date | Event | Price |
|---|---|---|
| 10/22/2026 | Listed for sale | $165,000$114/sqft |
Source:  HAR #53437359 Report a problem | ||
Public tax history
Tax history is unavailable.
Monthly payment
Est. payment
Payment breakdown
Explore the cost of this home by adjusting the details. Changes won't be saved.Climate risks
Neighborhood: Acres Home
Nearby schools
Schools provided by the listing agent
- Elementary: Osborne Elementary School
- Middle: Williams Middle School
- High: Washington High School
Source: HAR. This data may not be complete. We recommend contacting the local school district to confirm school assignments for this home.

Similar homes
- $179,9003 bd1 ba1.7k sqft7102 Wendemere St, Houston, TX 77088For Sale
 MLS ID #3745454, Mitchell Haynes, BuyBroker. HAR
- $185,0003 bd4 ba960 sqft1028 N Victory Dr, Houston, TX 77088For Sale
 MLS ID #29036067, Robert Jeff Johnson, Better Broker, Texas Realty. HAR
- $--4 bd2 ba1.8k sqft2417 Lucky St, Houston, TX 77088Auction
 Auction.com 2
- $167,5003 bd2 ba1.1k sqft8602 Williamsdell St, Houston, TX 77088For Sale
 MLS ID #76326705, Elizabeth Watkins, Elizabeth Watkins, Broker. HAR
