Discover the charm and potential of this inviting one-story home featuring 3 bedrooms, 2 full bathrooms, and 1 half bathroom. With a comfortable layout and spaces ready for your personal touch, this home offers a wonderful opportunity to create a space that fits your lifestyle. Whether you're a first-time homebuyer, looking to downsize, or searching for your next investment, this property is full of possibilities. Don't miss your chance to make this Houston home your own!
For sale
Price cut: $20K (11/3)
$190,000
1930 Deerhurst Ln, Houston, TX 77088
3beds
1,116sqft
Single Family Residence
Built in 1976
6,159 Square Feet Lot
$186,100 Zestimate®
$170/sqft
$-- HOA
What's special
Inviting one-story homeComfortable layout
- 31 days
- 704
- 122
Zillow last checked:
Listing updated:
Listed by:
Natasha Simon TREC #0620900 natasha.the.txrealtor@gmail.com,
Compass RE Texas, LLC - The Heights
Source: HAR,MLS#: 60981587
Facts & features
Interior
Bedrooms & bathrooms
- Bedrooms: 3
- Bathrooms: 2
- Full bathrooms: 2
Primary bedroom
- Level: First
- Area: 143.16
- Dimensions: 11'1x12'11"
Bedroom
- Level: First
- Dimensions: 9'7" × 117"
Bedroom
- Level: First
- Dimensions: 9'7" × 117"
Other
- Level: First
- Area: 55.49
- Dimensions: 7'1"x 7'10"
Kitchen
- Level: First
- Dimensions: 15'0" × 10'7"
Living room
- Level: First
- Area: 266.25
- Dimensions: 15'0 x 17'9"
Heating
- Electric
Cooling
- Electric, Gas
Appliances
- Included: Disposal, Microwave, Gas Range, Dishwasher
- Laundry: Electric Dryer Hookup
Features
- All Bedrooms Down
- Flooring: Carpet, Tile, Wood
Interior area
- Total structure area: 1,116
- Total interior livable area: 1,116 sqft
Property
Parking
- Total spaces: 2
- Parking features: Attached
- Attached garage spaces: 2
Features
- Stories: 1
Lot
- Size: 6,159 Square Feet
- Features: Subdivided, 0 Up To 1/4 Acre
Details
- Parcel number: 1087380000938
Construction
Type & style
- Home type: SingleFamily
- Architectural style: Ranch
- Property subtype: Single Family Residence
Materials
- Brick
- Foundation: Slab
- Roof: Composition
Condition
- New construction: No
- Year built: 1976
Utilities & green energy
- Sewer: Public Sewer
- Water: Public
Community & HOA
Community
- Subdivision: Heather Glen Sec 03
Location
- Region: Houston
Financial & listing details
- Price per square foot: $170/sqft
- Tax assessed value: $179,189
- Annual tax amount: $3,315
- Date on market: 10/16/2026
- Listing terms: Affordable Housing Program (subject to conditions),Cash,Conventional,FHA,Investor,Texas Veterans Land Board,VA Loan
Estimated market value
$186,100
$177,000 - $195,000
$1,616/mo
Price history
| Date | Event | Price |
|---|---|---|
| 11/3/2026 | Price change | $190,000-9.5%$170/sqft |
Source:  HAR #60981587 Report a problem | ||
| 10/16/2026 | Listed for sale | $210,000$188/sqft |
Source: HAR #60981587 Report a problem | ||
Public tax history
| Year | Property taxes | Tax assessment |
|---|---|---|
| 2025 | $416 -64.4% | $179,189 |
| 2024 | $1,168 +19% | $179,189 |
| 2023 | $981 +7.6% | $179,189 +20.5% |
| 2022 | $912 | $148,696 +23.2% |
| 2021 | -- | $120,659 +3.7% |
| 2020 | $881 +7.1% | $116,334 +9.3% |
| 2019 | $822 -47.9% | $106,393 +10.7% |
| 2018 | $1,578 | $96,073 |
| 2017 | $1,578 +319.4% | $96,073 +6.9% |
| 2016 | $376 -21.1% | $89,846 +9.2% |
| 2015 | $477 | $82,255 +24.4% |
| 2014 | $477 | $66,109 +6.9% |
| 2013 | -- | $61,867 -8.2% |
| 2012 | -- | $67,362 |
| 2011 | -- | $67,362 -3.3% |
| 2010 | -- | $69,687 |
| 2009 | -- | $69,687 -15.9% |
| 2007 | -- | $82,901 +29.3% |
| 2006 | -- | $64,130 +10% |
| 2005 | -- | $58,300 +1.6% |
| 2004 | -- | $57,400 +10% |
| 2003 | -- | $52,200 +20% |
| 2002 | -- | $43,500 |
| 2001 | -- | $43,500 |
| 2000 | -- | $43,500 |
Find assessor info on the county website
Monthly payment
Est. payment
Payment breakdown
Explore the cost of this home by adjusting the details. Changes won't be saved.Climate risks
Neighborhood: 77088
Nearby schools
Schools provided by the listing agent
- Elementary: Hill Elementary School (Aldine)
- Middle: Garcia Middle School (Aldine)
- High: Eisenhower High School
Source: HAR. This data may not be complete. We recommend contacting the local school district to confirm school assignments for this home.
Similar homes
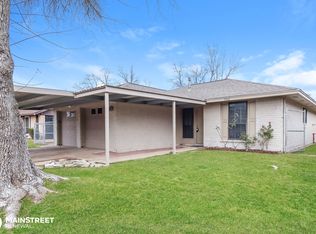
- $180,0003 bd2 ba1.1k sqft1435 Willow Rock Rd, Houston, TX 77088For Sale
 MLS ID #10825951, Amber Broadway, Opendoor Brokerage, LLC. HAR
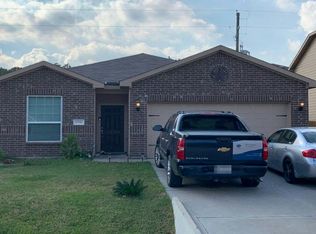
- $197,0003 bd2 ba1k sqft2130 Bunzel St, Houston, TX 77088For Sale
 MLS ID #74374057, Rocio Ramon, United Real Estate. HAR
- $--3 bd2 ba1.5k sqft10547 Logger Pne, Houston, TX 77088Auction
 Auction.com 2
- $190,0003 bd2 ba990 sqft8835 Glenhouse Dr, Houston, TX 77088For Sale
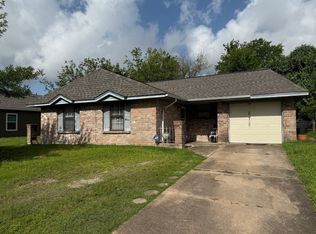 MLS ID #63800367, Joaquin Santamaria, JOSA Realty LLC. HAR
