Welcome home to this updated 2-bedroom, 1-bath brick home in a quiet cul-de-sac behind a large gated front yard. A long driveway leads to a covered carport for parking and privacy. Inside, new wood-look tile flows throughout with fresh paint and bright living space. The remodeled kitchen features white shaker cabinets, quartz-style counters, a tile backsplash, an undermount sink, and stainless appliances, including a French-door refrigerator. The updated bath offers a new vanity and a tiled tub surround. The second bedroom makes an ideal home office, studio, or guest room. Enjoy peace of mind with a brand new Trane AC (2026), new water heater, PEX plumbing, and a roof approximately 5 years old. The backyard shipping container provides extra storage. Quick access to I-45, Independence Heights, and the Heights. Flood Zone X. Schedule your showing today!
For sale
$179,900
8411 Whitecastle Ln, Houston, TX 77088
2beds
900sqft
Single Family Residence
Built in 1970
6,242 Square Feet Lot
$176,900 Zestimate®
$200/sqft
$-- HOA
What's special
Fresh paintUpdated bathBright living spaceLarge gated front yardNew vanityStainless appliancesQuartz-style counters
- 10 days
- 175
- 38
Likely to sell faster than
Zillow last checked:
Listing updated:
Listed by:
James Valles TREC #0705324 281-974-6498,
R.E.D. Right Realty
Source: HAR,MLS#: 14521388
Facts & features
Interior
Bedrooms & bathrooms
- Bedrooms: 2
- Bathrooms: 1
- Full bathrooms: 1
Bedroom
- Level: First
- Area: 81
- Dimensions: 9x9
Bedroom
- Level: First
- Area: 90
- Dimensions: 10x9
Other
- Level: First
- Area: 48
- Dimensions: 6x8
Family room
- Level: First
- Area: 126
- Dimensions: 14x9
Kitchen
- Level: First
- Area: 120
- Dimensions: 15x8
Heating
- Electric
Cooling
- Electric
Appliances
- Included: Disposal, Electric Oven, Electric Range, Dishwasher
- Laundry: Electric Dryer Hookup, Washer Hookup
Features
- 2 Bedrooms Down
- Flooring: Tile
Interior area
- Total structure area: 900
- Total interior livable area: 900 sqft
Video & virtual tour
Property
Parking
- Parking features: Additional Parking, Driveway Gate, Extra Driveway, Porte-Cochere
Features
- Stories: 1
- Fencing: Back Yard
Lot
- Size: 6,242 Square Feet
- Dimensions: 54 x 116
- Features: Cul-De-Sac, Subdivided, 0 Up To 1/4 Acre
Details
- Additional structures: Shed(s)
- Parcel number: 1025540000347
Construction
Type & style
- Home type: SingleFamily
- Architectural style: Traditional
- Property subtype: Single Family Residence
Materials
- Brick
- Foundation: Slab
- Roof: Composition
Condition
- New construction: No
- Year built: 1970
Utilities & green energy
- Sewer: Public Sewer
- Water: Public
Green energy
- Energy efficient items: Attic Vents, Thermostat
Community & HOA
Community
- Subdivision: North Plaza R/P
Location
- Region: Houston
Financial & listing details
- Price per square foot: $200/sqft
- Tax assessed value: $167,857
- Annual tax amount: $3,567
- Date on market: 11/2/2026
- Listing terms: Cash,Conventional,FHA,VA Loan
- Road surface type: Asphalt, Concrete, Curbs
Estimated market value
$176,900
$168,000 - $186,000
$1,563/mo
Price history
| Date | Event | Price |
|---|---|---|
| 11/2/2026 | Listed for sale | $179,900$200/sqft |
Source:  HAR #14521388 Report a problem | ||
Public tax history
| Year | Property taxes | Tax assessment |
|---|---|---|
| 2025 | $1,584 +5.7% | $167,857 +8.4% |
| 2024 | $1,499 +24.5% | $154,796 +20.6% |
| 2023 | $1,204 -32.8% | $128,343 +2.8% |
| 2022 | $1,791 | $124,863 +19.5% |
| 2021 | -- | $104,477 +12.1% |
| 2020 | $117 | $93,181 +11.7% |
| 2019 | -- | $83,422 +50.9% |
| 2018 | -- | $55,290 |
| 2017 | -- | $55,290 |
| 2016 | -- | $55,290 +5.2% |
| 2015 | $15 | $52,540 +34.3% |
| 2014 | $15 | $39,115 |
| 2013 | -- | $39,115 -19.1% |
| 2012 | -- | $48,320 -4.6% |
| 2011 | -- | $50,656 |
| 2010 | -- | $50,656 -18.3% |
| 2009 | -- | $61,971 |
| 2008 | -- | $61,971 |
| 2007 | -- | $61,971 +8.1% |
| 2006 | -- | $57,354 +10% |
| 2005 | -- | $52,140 +10% |
| 2004 | -- | $47,400 +10% |
| 2003 | -- | $43,100 +9.9% |
| 2002 | -- | $39,200 +9.8% |
| 2001 | -- | $35,700 +19.8% |
| 2000 | -- | $29,800 |
Find assessor info on the county website
Monthly payment
Est. payment
Payment breakdown
Explore the cost of this home by adjusting the details. Changes won't be saved.Climate risks
Neighborhood: Acres Home
Nearby schools
Schools provided by the listing agent
- Elementary: Osborne Elementary School
- Middle: Williams Middle School
- High: Washington High School
Source: HAR. This data may not be complete. We recommend contacting the local school district to confirm school assignments for this home.
Similar homes
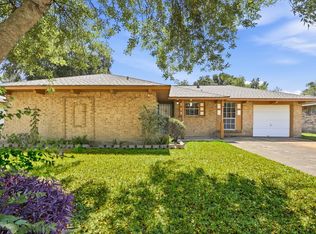
- $180,0003 bd2 ba1.1k sqft1435 Willow Rock Rd, Houston, TX 77088For Sale
 MLS ID #10825951, Amber Broadway, Opendoor Brokerage, LLC. HAR
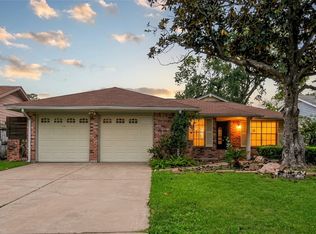
- $179,0002 bd2 ba1.2k sqft1507 Willow Rock Rd, Houston, TX 77088For Sale
 MLS ID #21479055, Myka Sanders, Upscale Real Estate Services. HAR
- $195,0003 bd2 ba994 sqft6334 Acorn Forest Dr, Houston, TX 77088For Sale
 MLS ID #23618535, Chelsea Boone, Epique Realty LLC. HAR
- $--3 bd2 ba1.1k sqft789 W Rittenhouse Rd, Houston, TX 77091Auction
 Auction.com 2
