Welcome to this charming one-story home in Houston, Texas! Featuring 5 spacious bedrooms and 2 full bathrooms, this home offers a functional layout with comfortable living spaces, perfect. for everyday living and entertaining. Conveniently located near Interstate 45, residents will enjoy easy access to major roadways, making commuting throughout Houston a breeze. Whether you're looking for comfort, convenience, or accessibility, this home is a wonderful opportunity to enjoy all that Houston has to offer!
For sale
$260,000
1037 Dewalt St, Houston, TX 77088
5beds
1,660sqft
Single Family Residence
Built in 1960
8,049 Square Feet Lot
$253,500 Zestimate®
$157/sqft
$-- HOA
What's special
One-story home
- 23 hours
- 146
- 24
Zillow last checked:
Listing updated:
Listed by:
Yesica Aponte Romero TREC #0682038 713-409-4808,
Propel Realty
Source: HAR,MLS#: 73854973
Facts & features
Interior
Bedrooms & bathrooms
- Bedrooms: 5
- Bathrooms: 2
- Full bathrooms: 2
Primary bedroom
- Level: First
- Area: 180
- Dimensions: 12x15
Bedroom
- Level: First
- Area: 100
- Dimensions: 10x10
Bedroom
- Level: First
- Area: 100
- Dimensions: 10x10
Bedroom
- Level: First
- Area: 108
- Dimensions: 12x9
Bedroom
- Level: First
- Area: 90
- Dimensions: 9x10
Heating
- Natural Gas
Cooling
- Electric
Interior area
- Total structure area: 1,660
- Total interior livable area: 1,660 sqft
Property
Features
- Stories: 1
Lot
- Size: 8,049 Square Feet
- Features: Subdivided, 0 Up To 1/4 Acre
Details
- Parcel number: 0710900240074
Construction
Type & style
- Home type: SingleFamily
- Architectural style: Traditional
- Property subtype: Single Family Residence
Materials
- Brick
- Foundation: Slab
- Roof: Composition
Condition
- New construction: No
- Year built: 1960
Utilities & green energy
- Water: Public
Community & HOA
Community
- Subdivision: Lincoln City
Location
- Region: Houston
Financial & listing details
- Price per square foot: $157/sqft
- Tax assessed value: $198,475
- Annual tax amount: $4,218
- Date on market: 11/15/2026
- Listing terms: Cash,Conventional,FHA,VA Loan
Estimated market value
$253,500
$241,000 - $266,000
$1,944/mo
Price history
| Date | Event | Price |
|---|---|---|
| 11/15/2026 | Listed for sale | $260,000+126.1%$157/sqft |
Source:  HAR #73854973 Report a problem | ||
| 9/10/2015 | Sold | -- |
Source: Agent Provided Report a problem | ||
| 9/10/2015 | Pending sale | $115,000$69/sqft |
Source: Keller Williams Realty -SW #53589223 Report a problem | ||
| 9/10/2015 | Listed for sale | $115,000$69/sqft |
Source: Keller Williams Realty -SW #53589223 Report a problem | ||
| 8/4/2015 | Listing removed | $115,000$69/sqft |
Source: Keller Williams Realty -SW #53589223 Report a problem | ||
| 7/18/2015 | Pending sale | $115,000$69/sqft |
Source: Keller Williams Realty -SW #53589223 Report a problem | ||
| 7/7/2015 | Price change | $115,000-11.5%$69/sqft |
Source: Keller Williams Realty -SW #53589223 Report a problem | ||
| 4/2/2015 | Listed for sale | $130,000$78/sqft |
Source: Keller Williams Realty -SW Southwest #53589223 Report a problem | ||
Public tax history
| Year | Property taxes | Tax assessment |
|---|---|---|
| 2025 | $4,218 +0.2% | $198,475 -1.4% |
| 2024 | $4,210 +3.8% | $201,219 |
| 2023 | $4,054 -3.8% | $201,219 +5.1% |
| 2022 | $4,215 | $191,426 +45.3% |
| 2021 | -- | $131,761 +6.8% |
| 2020 | $2,961 +9.3% | $123,410 +10.3% |
| 2019 | $2,710 +23.7% | $111,913 +15.6% |
| 2018 | $2,192 | $96,769 +11.5% |
| 2017 | $2,192 -0.1% | $86,751 |
| 2016 | $2,194 +168% | $86,751 +172.5% |
| 2015 | $818 | $31,835 |
| 2014 | $818 | $31,835 |
| 2013 | -- | $31,835 -47.9% |
| 2012 | -- | $61,138 |
| 2011 | -- | $61,138 |
| 2010 | -- | $61,138 |
| 2009 | -- | $61,138 |
| 2008 | -- | $61,138 |
| 2007 | -- | $61,138 +31.8% |
| 2006 | -- | $46,394 +11.3% |
| 2005 | -- | $41,700 |
Find assessor info on the county website
Monthly payment
Est. payment
Payment breakdown
Explore the cost of this home by adjusting the details. Changes won't be saved.Climate risks
Neighborhood: Acres Home
Nearby schools
Schools provided by the listing agent
- Elementary: Osborne Elementary School
- Middle: Williams Middle School
- High: Washington High School
Source: HAR. This data may not be complete. We recommend contacting the local school district to confirm school assignments for this home.

Similar homes
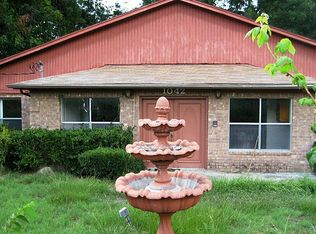
- $--4 bd2 ba1.7k sqft8201 Carver Rd, Houston, TX 77088Auction
 Auction.com 2
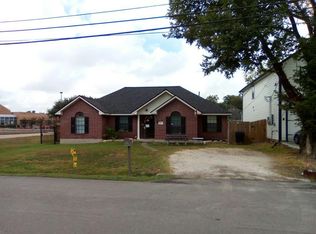
- $254,9903 bd3 ba1.3k sqft1275 Dewalt St, Houston, TX 77088New Construction
 MLS ID #45230270, Yvonne Pruneda, Nan & Company Properties - Corporate Office (Heights). HAR
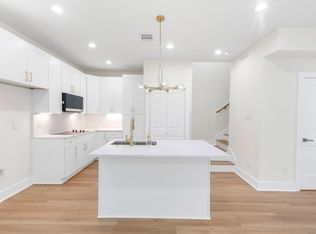
- $274,9004 bd3 ba2.3k sqft8610 Ardley Cir, Houston, TX 77088For Sale
 MLS ID #18604899, Joe Iley, Mission Real Estate Group. HAR
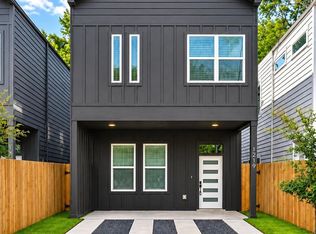
- $295,0003 bd3 ba1.5k sqft1219 Dewalt St, Houston, TX 77088For Sale
 MLS ID #25738829, Danielle Bilumbu Leach, DBK Real Estate. HAR
