Discover the possibilities at 1219 Dewalt St, a Houston property offering a great opportunity to create a space that reflects your lifestyle. Conveniently located in the Maxroy View Manors area, this property provides access to nearby shopping, dining, schools, and major roadways, making everyday errands and commuting more convenient.
Whether you're searching for your next home or exploring your real estate options, this property is worth a closer look.
For sale
$295,000
1219 Dewalt St, Houston, TX 77088
3beds
1,596sqft
Single Family Residence
Built in 2023
1,467 Square Feet Lot
$293,100 Zestimate®
$185/sqft
$-- HOA
What's special
- 10 hours
- 29
- 2
Zillow last checked:
Listing updated:
Listed by:
Danielle Bilumbu Leach TREC #0618366 832-475-1627,
DBK Real Estate
Source: HAR,MLS#: 25738829
Facts & features
Interior
Bedrooms & bathrooms
- Bedrooms: 3
- Bathrooms: 3
- Full bathrooms: 2
- 1/2 bathrooms: 1
Primary bedroom
- Level: Second
- Area: 176
- Dimensions: 16 x 11
Bedroom
- Level: Second
- Area: 121
- Dimensions: 11 x 11
Bedroom
- Level: Second
- Area: 132
- Dimensions: 12 x 11
Heating
- Natural Gas
Cooling
- Electric
Appliances
- Included: Disposal, Dryer, Refrigerator, Washer, Gas Oven, Microwave, Gas Range, Dishwasher
Features
- High Ceilings, All Bedrooms Up, Primary Bed - 2nd Floor
Interior area
- Total structure area: 1,596
- Total interior livable area: 1,596 sqft
Property
Features
- Stories: 2
- Patio & porch: Porch
- Fencing: Back Yard
Lot
- Size: 1,467 Square Feet
- Features: Subdivided, 0 Up To 1/4 Acre
Details
- Parcel number: 1449810010003
Construction
Type & style
- Home type: SingleFamily
- Architectural style: Traditional
- Property subtype: Single Family Residence
Materials
- Other
- Foundation: Slab
- Roof: Composition
Condition
- New construction: No
- Year built: 2023
Utilities & green energy
- Sewer: Public Sewer
- Water: Public
Community & HOA
Community
- Subdivision: Maxroy View Manors
Location
- Region: Houston
Financial & listing details
- Price per square foot: $185/sqft
- Tax assessed value: $267,235
- Annual tax amount: $6,302
- Date on market: 11/13/2026
Estimated market value
$293,100
$278,000 - $308,000
$1,967/mo
Price history
| Date | Event | Price |
|---|---|---|
| 11/13/2026 | Listed for sale | $295,000-7.8%$185/sqft |
Source:  HAR #25738829 Report a problem | ||
| 10/31/2026 | Listed for rent | $1,900$1/sqft |
Source: Zillow Rentals Report a problem | ||
| 9/8/2025 | Listing removed | $320,000$201/sqft |
Source: HAR #77869983 Report a problem | ||
| 7/1/2025 | Pending sale | $320,000$201/sqft |
Source: HAR #77869983 Report a problem | ||
| 3/15/2025 | Listed for sale | $320,000$201/sqft |
Source: HAR #96866074 Report a problem | ||
Public tax history
| Year | Property taxes | Tax assessment |
|---|---|---|
| 2025 | $3,351 +66.1% | $267,235 +63.6% |
| 2024 | $2,018 +261.1% | $163,331 +239.6% |
| 2023 | $559 +28.3% | $48,092 +30% |
| 2022 | $435 | $36,994 |
Find assessor info on the county website
Monthly payment
Est. payment
Payment breakdown
Explore the cost of this home by adjusting the details. Changes won't be saved.Climate risks
Neighborhood: Acres Home
Nearby schools
Schools provided by the listing agent
- Elementary: Anderson Academy
- Middle: Drew Academy
- High: Carver H S For Applied Tech/Engineering/Arts
Source: HAR. This data may not be complete. We recommend contacting the local school district to confirm school assignments for this home.


Similar homes
- $289,0003 bd4 ba1.7k sqft1032 Marcolin St, Houston, TX 77088New Construction
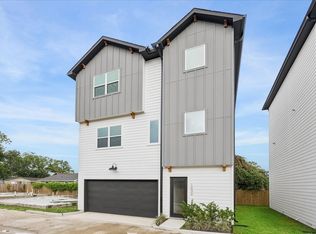 MLS ID #3985095, Shayna Andrews, Martha Turner Sotheby's International Realty. HAR
- $265,0003 bd3 ba1.4k sqft9525 Beckley St, Houston, TX 77088For Sale
 MLS ID #45908224, Michael Gee, Real Broker, LLC. HAR
- $274,9003 bd3 ba1.5k sqft7415 Easter St, Houston, TX 77088New Construction
 MLS ID #87239165, Arturo Rodriguez, Boulevard Realty. HAR
- $280,0003 bd3 ba1.5k sqft1193 W Tidwell Rd, Houston, TX 77091For Sale
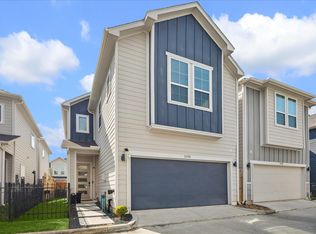 MLS ID #49427994, Victoria Cedillo, Cross Capital Realty. HAR
