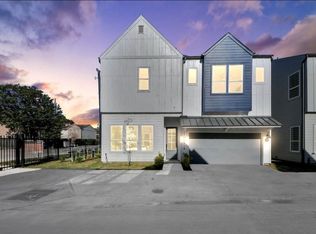
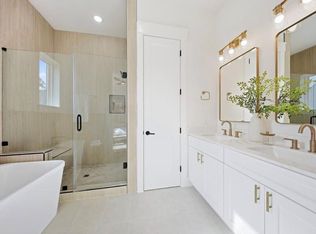
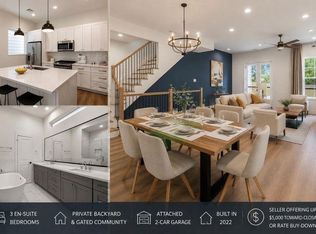
Welcome to Laverne Yards, where modern living meets the charm of Spring Branch. This thoughtfully designed home features an open-concept, first-floor living area filled with natural light from oversized windows, creating an inviting space for everyday living and entertaining. The spacious kitchen flows seamlessly into the dining and living areas, offering the perfect setting for gatherings. Upstairs, generously sized bedrooms, designer finishes, and thoughtfully selected details provide comfort and style. Ideally located in the heart of Spring Branch, just minutes from Houston's premier dining, shopping, entertainment, and major highways. Enjoy the convenience of city living while tucked away in an established neighborhood. Discover the lifestyle Laverne Yards has to offer!
New construction
$369,000
8906 Sunshine Laverne Ln, Houston, TX 77080
3beds
1,611sqft
Single Family Residence
Built in 2025
1,581 Square Feet Lot
$362,800 Zestimate®
$229/sqft
$100/mo HOA
What's special
Designer finishesGenerously sized bedroomsThoughtfully selected details
- 4 days
- 64
- 8
Likely to sell faster than
Zillow last checked:
Listing updated:
Listed by:
Gabriela Caminos TREC #0770115 281-414-7645,
Premier Haus Realty, LLC,
Carla Morales TREC #0798102 713-480-2536,
Premier Haus Realty, LLC
Source: HAR,MLS#: 79576355
Facts & features
Interior
Bedrooms & bathrooms
- Bedrooms: 3
- Bathrooms: 3
- Full bathrooms: 2
- 1/2 bathrooms: 1
Primary bedroom
- Level: Second
- Area: 185.43
- Dimensions: 13'2" x 14'1"
Bedroom
- Level: Second
- Area: 134.64
- Dimensions: 12'4" x 10'11"
Bedroom
- Level: Second
- Area: 114.56
- Dimensions: 11'9" x 9'9"
Heating
- Natural Gas
Cooling
- Ceiling Fan(s), Electric
Appliances
- Included: Disposal, Refrigerator, Microwave, Dishwasher
- Laundry: Electric Dryer Hookup, Gas Dryer Hookup, Washer Hookup
Features
- High Ceilings, All Bedrooms Up, Walk-In Closet(s)
- Flooring: Tile, Vinyl
- Windows: Insulated/Low-E windows
Interior area
- Total structure area: 1,611
- Total interior livable area: 1,611 sqft
Property
Parking
- Total spaces: 2
- Parking features: Attached
- Attached garage spaces: 2
Features
- Stories: 2
- Fencing: Back Yard
Lot
- Size: 1,581 Square Feet
- Features: Subdivided, 0 Up To 1/4 Acre
Details
- Parcel number: 1460030010007
Construction
Type & style
- Home type: SingleFamily
- Architectural style: Contemporary
- Property subtype: Single Family Residence
Materials
- Batts Insulation, Cement Siding, Wood Siding
- Foundation: Slab
- Roof: Composition
Condition
- New construction: Yes
- Year built: 2025
Details
- Builder name: Lexan Homes
Utilities & green energy
- Sewer: Public Sewer
- Water: Public
Community & HOA
Community
- Subdivision: Laverne Yards
HOA
- HOA fee: $100 monthly
Location
- Region: Houston
Financial & listing details
- Price per square foot: $229/sqft
- Tax assessed value: $124,050
- Annual tax amount: $6,337
- Date on market: 11/7/2026
Estimated market value
$362,800
$345,000 - $381,000
$2,464/mo
Price history
| Date | Event | Price |
|---|---|---|
| 11/7/2026 | Listed for sale | $369,000-0.3%$229/sqft |
Source:  HAR #79576355 Report a problem | ||
| 5/5/2026 | Listing removed | $370,000$230/sqft |
Source: HAR #17681891 Report a problem | ||
| 4/30/2026 | Listed for sale | $370,000$230/sqft |
Source: HAR #17681891 Report a problem | ||
Public tax history
| Year | Property taxes | Tax assessment |
|---|---|---|
| 2025 | $1,424 +4.7% | $124,050 +2.8% |
| 2024 | $1,360 +6.9% | $120,648 |
| 2023 | $1,272 | $120,648 |
Find assessor info on the county website
Monthly payment
Est. payment
Payment breakdown
Explore the cost of this home by adjusting the details. Changes won't be saved.Climate risks
Neighborhood: Spring Branch Central
Nearby schools
Schools provided by the listing agent
- Elementary: Spring Branch Elementary School
- Middle: Spring Woods Middle School
- High: Northbrook High School
Source: HAR. This data may not be complete. We recommend contacting the local school district to confirm school assignments for this home.
- $369,0003 bd3 ba1.6k sqft8908 Sunshine Laverne Ln, Houston, TX 77080New Construction
- $369,0003 bd3 ba1.6k sqft8904 Sunshine Laverne Ln, Houston, TX 77080New Construction
- $261,5003 bd2 ba2.6k sqft1924 E Allegro St, Houston, TX 77080Off Market
- $323,1003 bd2 ba1.6k sqft9029 Laverne Oak Ln, Houston, TX 77080Off Market
Similar homes
- $369,0003 bd3 ba1.6k sqft8904 Sunshine Laverne Ln, Houston, TX 77080New ConstructionMLS ID #23399670, Gabriela Caminos, Premier Haus Realty, LLC. HAR
- $369,0003 bd3 ba1.6k sqft8908 Sunshine Laverne Ln, Houston, TX 77080New ConstructionMLS ID #47864745, Gabriela Caminos, Premier Haus Realty, LLC. HAR
- $360,0003 bd3 ba1.7k sqft2056 Johanna Dr #F, Houston, TX 77055For Sale
 MLS ID #90469310, Ashauna Lindo, eXp Realty LLC. HAR
- $369,0003 bd4 ba1.8k sqft2806 Versailles Oak Ln, Houston, TX 77092For Sale
 MLS ID #70260294, Eric Newman, Solus Realty, LLC. HAR
