Discover the perfect blend of space, convenience, and flexibility in this beautiful 5-bedroom home! Ideally located just minutes from I-45 and Beltway 8, this property offers easy access to shopping, dining, and major employers.
Inside, you'll find durable wood and tile flooring throughout—no carpet—along with granite countertops that add a modern touch to the kitchen. The spacious layout provides plenty of room for family, guests, or a home office. Situated on a large lot with no restrictions, this property offers endless possibilities. The backyard features convenient rear access, making it ideal for storing a vehicle, trailer, boat, or additional equipment. Whether you're looking for extra outdoor space, room for hobbies, or simply more freedom, this home delivers. Don't miss this rare opportunity to own a spacious home with a large lot, excellent location, and the flexibility that unrestricted living provides!
For sale
$260,000
8923 Glen Shadow Dr, Houston, TX 77088
5beds
1,724sqft
:
Get pre-qualified$2,083/mo
Single Family Residence
Built in 1972
7,318 Square Feet Lot
$252,500 Zestimate®
$151/sqft
$-- HOA
What's special
Large lotGranite countertopsSpacious layout
- 7 days |
- 147 |
- 8 |
Likely to sell faster than
Zillow last checked:
Listing updated:
Listed by:
Claudia Vo TREC #0741924 713-259-3801,
Walzel Properties - Corporate Office
Source: HAR,MLS#: 68046012
Facts & features
Interior
Bedrooms & bathrooms
- Bedrooms: 5
- Bathrooms: 2
- Full bathrooms: 2
Primary bedroom
- Level: First
- Area: 120
- Dimensions: 12x10
Bedroom
- Level: First
- Area: 72
- Dimensions: 9x8
Bedroom
- Level: First
- Area: 1089
- Dimensions: 121x9
Bedroom
- Level: First
- Area: 120
- Dimensions: 12x10
Bedroom
- Level: First
- Area: 120
- Dimensions: 12x10
Living room
- Level: First
- Area: 285
- Dimensions: 19x15
Heating
- Electric
Cooling
- Electric
Interior area
- Total structure area: 1,724
- Total interior livable area: 1,724 sqft
Property
Parking
- Total spaces: 2
- Parking features: Attached
- Attached garage spaces: 2
Features
- Stories: 1
Lot
- Size: 7,318 Square Feet
- Features: Cleared, 0 Up To 1/4 Acre
Details
- Parcel number: 1025360001039
Construction
Type & style
- Home type: SingleFamily
- Architectural style: Traditional
- Property subtype: Single Family Residence
Materials
- Brick
- Foundation: Slab
- Roof: Composition
Condition
- New construction: No
- Year built: 1972
Utilities & green energy
- Water: Public
Community & HOA
Community
- Subdivision: Hidden Valley West Sec 04
Location
- Region: Houston
Financial & listing details
- Price per square foot: $151/sqft
- Tax assessed value: $232,453
- Annual tax amount: $5,319
- Date on market: 7/22/2026
- Listing terms: Cash,Conventional,FHA
Estimated market value
$252,500
$240,000 - $265,000
$1,743/mo
Price history
| Date | Event | Price |
|---|---|---|
| 7/22/2026 | Listed for sale | $260,000$151/sqft |
Source:  HAR #68046012 Report a problem HAR #68046012 Report a problem | ||
| 12/11/2006 | Sold | -- |
Source: Public Record Report a problem | ||
Public tax history
| Year | Property taxes | Tax assessment |
|---|---|---|
| 2025 | $2,915 +2.8% | $232,453 +1.3% |
| 2024 | $2,836 +3.7% | $229,578 -2.5% |
| 2023 | $2,735 +23.2% | $235,368 +24.8% |
| 2022 | $2,219 | $188,558 +19.6% |
| 2021 | -- | $157,594 |
| 2020 | $2,007 +23.8% | $157,594 +25.6% |
| 2019 | $1,622 -54.7% | $125,505 -5.4% |
| 2018 | $3,584 | $132,699 |
| 2017 | $3,584 +21.6% | $132,699 +19.4% |
| 2016 | $2,947 +23.7% | $111,104 +4.1% |
| 2015 | $2,383 | $106,693 +19.1% |
| 2014 | $2,383 | $89,563 |
| 2013 | -- | $89,563 |
| 2012 | -- | $89,563 |
| 2011 | -- | $89,563 |
| 2010 | -- | $89,563 |
| 2009 | -- | $89,563 -21.6% |
| 2008 | -- | $114,179 |
| 2007 | -- | -- |
| 2006 | -- | $107,400 |
| 2005 | -- | $107,400 |
| 2004 | -- | $107,400 +3.3% |
| 2003 | -- | $104,000 +6.7% |
| 2002 | -- | $97,500 +9.9% |
| 2001 | -- | $88,700 +10.2% |
| 2000 | -- | $80,500 |
Find assessor info on the county website
Monthly payment
Est. payment
Payment breakdown
Explore the cost of this home by adjusting the details. Changes won't be saved.Climate risks
Neighborhood: Hidden Valley
Nearby schools
GreatSchools rating
- 5/10Goodman Elementary SchoolGrades: 1-5Distance: 0.5 mi
- 3/10Stovall Middle SchoolGrades: 6-8Distance: 2.2 mi
- 4/10Aldine High SchoolGrades: 9-12Distance: 2 mi
Schools provided by the listing agent
- Elementary: Goodman Elementary School (Aldine)
- Middle: Stovall Middle School
- High: Aldine High School
Source: HAR. This data may not be complete. We recommend contacting the local school district to confirm school assignments for this home.
- $197,7003 bd2 ba1.3k sqft8927 Glen Shadow Dr, Houston, TX 77088Off Market
- $192,0003 bd2 ba1.4k sqft8919 Glen Shadow Dr, Houston, TX 77088Off Market
- $203,3003 bd2 ba1.4k sqft8931 Glen Shadow Dr, Houston, TX 77088Off Market
- $--3 bd2 ba1.3k sqft8915 Glen Shadow Dr, Houston, TX 77088Sold
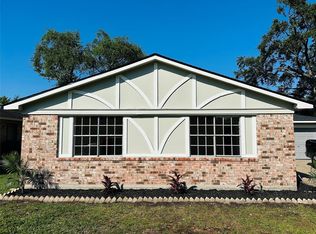
- $200,7003 bd2 ba1.3k sqft1331 Glen Echo Dr, Houston, TX 77088Off Market
- $269,6003 bd2 ba1.6k sqft8935 Glen Shadow Dr, Houston, TX 77088Off Market
- $240,2003 bd2 ba2k sqft8911 Glen Shadow Dr, Houston, TX 77088Off Market
- $199,2003 bd2 ba1.2k sqft1330 Glen Echo Dr, Houston, TX 77088Off Market
A local agent can set up tours, give advice and negotiate with sellers.
A local lender can help you make sure your offer is ready when you are.
Similar homes
- $275,0004 bd2 ba1.6k sqft1202 Glen Echo Dr, Houston, TX 77088For Sale
 MLS ID #89597941, Isaiah Flanagan, HomeSmart. HAR
 - $249,0003 bd2 ba1.4k sqft8931 Bunny Run Dr, Houston, TX 77088For Sale
 MLS ID #77196240, Joon Chae, W Realty & Investment Group. HAR
 - $247,5004 bd4 ba1.6k sqft1322 Saddle Rock Dr, Houston, TX 77088For Sale
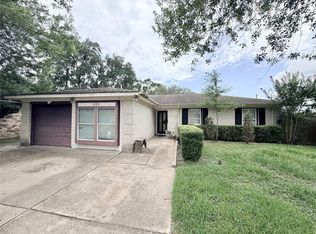 MLS ID #64356590, Rick Trevino, LPT Realty, LLC. HAR
 - $250,0003 bd2 ba1.3k sqft863 Marcolin St, Houston, TX 77088For Sale
 MLS ID #56326466, Ernest Escobedo, LPT Realty, LLC. HAR
 - $235,0003 bd2 ba1.4k sqft2158 Beaver Bend Rd, Houston, TX 77088For SaleMLS ID #65643432, Cuong Nguyen, THE REALTORS NETWORK. HAR
- $250,0004 bd2 ba1.8k sqft8822 Ryton Ln, Houston, TX 77088For SaleMLS ID #64405047, Jianjun Wang, eXp Realty LLC. HAR
- $289,9004 bd3 ba1.5k sqft1307 Saddle Rock Dr, Houston, TX 77088For SaleMLS ID #97126482, Aramed Chavarria, All City Real Estate. HAR
- $265,0003 bd2 ba1.6k sqft8911 Lazy River Ln, Houston, TX 77088For SaleMLS ID #76288033, Thuynga Nguyen, Alpha, REALTORS. HAR
- $284,9903 bd2 ba1.4k sqft906 Dewalt St, Houston, TX 77088For SaleMLS ID #97665881, Jack McLemore, ListingResults.com. HAR
- $260,0004 bd3 ba942 sqft8709 Knox St, Houston, TX 77088For SaleMLS ID #29267065, Michael Watts, Winhill Advisors - Kirby. HAR
- $283,9004 bd2 ba2k sqft1023 Twinbrooke Dr, Houston, TX 77088For SaleMLS ID #17560030, Thelma Ibarra, NB Elite Realty. HAR
- $238,0003 bd3 ba2.1k sqft1022 Saddle Rock Dr, Houston, TX 77088For SaleMLS ID #7523046, Michelle Henderson, eXp Realty LLC. HAR
- $249,9503 bd2 ba1.3k sqft1106 Twin Falls Rd, Houston, TX 77088For SaleMLS ID #98566270, Joseph Khuat, KA Realty. HAR
- $209,9004 bd3 ba2.2k sqft1023 Beaver Bend Rd, Houston, TX 77088For SaleMLS ID #39891454, Erika Santana, SANTANA REAL ESTATE. HAR
- $217,9003 bd2 ba1k sqft1938 Barnsley Ln, Houston, TX 77088For SaleMLS ID #20378080, Danniel Gil Gomez, eXp Realty LLC. HAR
- $220,0004 bd2 ba1.5k sqft9235 Beaver Bend Ct, Houston, TX 77037For SaleMLS ID #70294210, Brianna Martinez, Vive Realty LLC. HAR
- $199,9994 bd2 ba1.4k sqft2522 Joseph Pine Ln, Houston, TX 77088For SaleMLS ID #12239989, Stephanie Miles, NB Elite Realty. HAR
- $249,0004 bd2 ba1.6k sqft626 Saddle Rock Dr, Houston, TX 77037For SaleMLS ID #13301106, Juan Miranda, Mission Realty. HAR
- $289,9903 bd3 ba1.3k sqft1275 Dewalt St, Houston, TX 77088New ConstructionMLS ID #21278180, Yvonne Pruneda, Nan & Company Properties - Corporate Office (Heights). HAR
- $230,0003 bd2 ba1.1k sqft2006 Deerhurst Ln, Houston, TX 77088For SaleMLS ID #67269731, Emily Arce, Pinnacle Realty Advisors. HAR
