This is a GREAT HOME with updated features!...NEW exterior and interior paint... NEW vinyl and tile flooring throughout...NEW complete bathrooms... NEW HVAC system (AC condenser, coils and furnace)... NEW kitchen Quartz countertops ...NEW Stainless-steel appliances...NEW ceiling fans and lighting fixtures... NEW doors...NEW faucets and garbage disposal... NEW amenities…NEW garage openers; and double-paned windows in good condition.
GREAT LOCATION: minutes away from major Highways and shopping centers...Priced to sell immediately!! Make your appointment today!
For sale
Price cut: $200 (8/19)
$234,800
2158 Beaver Bend Rd, Houston, TX 77088
3beds
1,479sqft
Single Family Residence
Built in 1975
6,446 Square Feet Lot
$229,300 Zestimate®
$159/sqft
$-- HOA
What's special
New doorsNew kitchen quartz countertopsNew complete bathroomsUpdated featuresNew stainless-steel appliances
- 28 days
- 454
- 53
Zillow last checked:
Listing updated:
Listed by:
Cuong Nguyen TREC #0682933 713-628-2682,
THE REALTORS, NETWORK
Source: HAR,MLS#: 56869403
Facts & features
Interior
Bedrooms & bathrooms
- Bedrooms: 3
- Bathrooms: 2
- Full bathrooms: 2
Bedroom
- Level: First
- Area: 288
- Dimensions: 18x16
Bedroom
- Level: First
- Area: 144
- Dimensions: 12x12
Bedroom
- Level: First
- Area: 120
- Dimensions: 12X10
Heating
- Natural Gas
Cooling
- Electric
Appliances
- Included: Disposal, Dishwasher
Features
- All Bedrooms Down, Primary Bed - 1st Floor
Interior area
- Total structure area: 1,479
- Total interior livable area: 1,479 sqft
Property
Parking
- Parking features: Attached
- Has attached garage: Yes
Features
- Stories: 1
Lot
- Size: 6,446 Square Feet
- Features: Subdivided, 0 Up To 1/4 Acre
Details
- Parcel number: 1074010000554
Construction
Type & style
- Home type: SingleFamily
- Architectural style: Other
- Property subtype: Single Family Residence
Materials
- Brick
- Foundation: Slab
- Roof: Composition
Condition
- New construction: No
- Year built: 1975
Utilities & green energy
- Sewer: Public Sewer
- Water: Public, Water District
Community & HOA
Community
- Subdivision: Heather Glen Sec 02
Location
- Region: Houston
Financial & listing details
- Price per square foot: $159/sqft
- Tax assessed value: $200,172
- Annual tax amount: $3,911
- Date on market: 8/19/2026
- Listing terms: Cash,Conventional,VA Loan
Estimated market value
$229,300
$218,000 - $241,000
$1,820/mo
Price history
| Date | Event | Price |
|---|---|---|
| 8/19/2026 | Price change | $234,800-0.1%$159/sqft |
Source:  HAR #56869403 Report a problem HAR #56869403 Report a problem | ||
| 8/15/2026 | Listed for sale | $235,000$159/sqft |
Source: HAR #65643432 Report a problem | ||
| 8/14/2026 | Pending sale | $235,000$159/sqft |
Source: HAR #65643432 Report a problem | ||
| 7/27/2026 | Listed for sale | $235,000$159/sqft |
Source: HAR #65643432 Report a problem | ||
Public tax history
| Year | Property taxes | Tax assessment |
|---|---|---|
| 2025 | $1,841 +2.1% | $200,172 |
| 2024 | $1,803 +9.1% | $200,172 |
| 2023 | $1,652 +19% | $200,172 +20.3% |
| 2022 | $1,388 | $166,344 +22.4% |
| 2021 | -- | $135,868 +1.2% |
| 2020 | $1,220 +7.6% | $134,227 +9.4% |
| 2019 | $1,134 +91.6% | $122,647 +9.3% |
| 2018 | $592 | $112,223 |
| 2017 | $592 +4.5% | $112,223 +8.6% |
| 2016 | $566 -13.5% | $103,314 +9.4% |
| 2015 | $655 | $94,462 +25% |
| 2014 | $655 | $75,565 +5.7% |
| 2013 | -- | $71,522 -8.4% |
| 2012 | -- | $78,059 |
| 2011 | -- | $78,059 -3.3% |
| 2010 | -- | $80,687 |
| 2009 | -- | $80,687 -10.5% |
| 2008 | -- | $90,153 -6.5% |
| 2007 | -- | $96,379 +0.6% |
| 2006 | -- | $95,816 +5.1% |
| 2005 | -- | $91,190 +10% |
| 2004 | -- | $82,900 +9.9% |
| 2003 | -- | $75,400 +9.9% |
| 2002 | -- | $68,600 +9.9% |
| 2001 | -- | $62,400 +9.9% |
| 2000 | -- | $56,800 |
Find assessor info on the county website
Monthly payment
Est. payment
Payment breakdown
Explore the cost of this home by adjusting the details. Changes won't be saved.Climate risks
Neighborhood: 77088
Nearby schools
Schools provided by the listing agent
- Elementary: Hill Elementary School (Aldine)
- Middle: Garcia Middle School (Aldine)
- High: Eisenhower High School
Source: HAR. This data may not be complete. We recommend contacting the local school district to confirm school assignments for this home.
Similar homes
- $260,0003 bd2 ba1.6k sqft9202 Sunnywood Dr, Houston, TX 77088For Sale
 MLS ID #82027577, Anastasia Rubin, Anastasia Realty Group. HAR
 - $240,0003 bd2 ba1.4k sqft1123 Fallbrook Dr, Houston, TX 77038For Sale
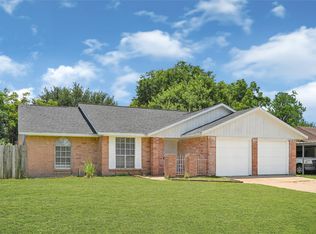 MLS ID #76916825, Marisela Rodriguez, The Agency Team. HAR
 - $269,0003 bd2 ba1.6k sqft1202 Glen Echo Dr, Houston, TX 77088For Sale
 MLS ID #89597941, Isaiah Flanagan, HomeSmart. HAR
 - $254,9004 bd3 ba1.4k sqft6314 Silver Chalice Dr, Houston, TX 77088For Sale
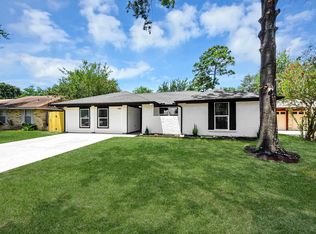 MLS ID #27429130, Damaris Gonzalez, Griffin Realty & Associates. HAR
