Welcome to 1202 Glen Echo Dr, a beautifully renovated home that perfectly blends modern style with everyday comfort. Inside, you’ll find modern tile flooring throughout, fresh interior paint, recessed lighting, and an abundance of natural light. A versatile front flex room perfect for a home office, study, playroom, or formal sitting area. The open-concept layout creates an effortless flow between the living, dining, and kitchen areas, making it ideal for entertaining and everyday living. The spacious primary suite offers a private en-suite bathroom complete with a spa-inspired walk-in shower, frameless glass enclosure, and contemporary black fixtures. Step outside to enjoy the covered patio overlooking a large, fully fenced backyard with plenty of room to entertain, relax, or play. Conveniently located near shopping, dining, parks, and major highways, this move-in-ready home offers the perfect combination of style, comfort, and convenience. Don’t miss out on this great opportunity !
For sale
$275,000
1202 Glen Echo Dr, Houston, TX 77088
3beds
1,654sqft
:
Get pre-qualified$2,185/mo
Single Family Residence
Built in 1968
7,187 Square Feet Lot
$269,500 Zestimate®
$166/sqft
$-- HOA
What's special
Contemporary black fixturesFresh interior paintRecessed lightingLarge fully fenced backyardAbundance of natural lightModern tile flooring throughoutCovered patio
- 21 days |
- 356 |
- 36 |
Zillow last checked:
Listing updated:
Listed by:
Isaiah Flanagan TREC #0737951 281-883-3031,
HomeSmart
Source: HAR,MLS#: 89597941
Facts & features
Interior
Bedrooms & bathrooms
- Bedrooms: 3
- Bathrooms: 2
- Full bathrooms: 2
Rooms
- Room types: Den
Primary bedroom
- Level: First
- Area: 144
- Dimensions: 12x12
Bedroom
- Level: First
- Area: 100
- Dimensions: 10x10
Bedroom
- Level: First
- Area: 121
- Dimensions: 11x11
Bedroom
- Level: First
- Area: 100
- Dimensions: 10x10
Den
- Level: First
Kitchen
- Level: First
Living room
- Level: First
Heating
- Electric, Natural Gas
Cooling
- Ceiling Fan(s), Electric
Features
- En-Suite Bath
- Flooring: Tile
Interior area
- Total structure area: 1,654
- Total interior livable area: 1,654 sqft
Property
Parking
- Total spaces: 2
- Parking features: Attached
- Attached garage spaces: 2
Features
- Stories: 1
- Patio & porch: Patio/Deck
- Fencing: Back Yard
Lot
- Size: 7,187 Square Feet
- Features: Back Yard, Subdivided, 0 Up To 1/4 Acre
Details
- Parcel number: 1025340000995
Construction
Type & style
- Home type: SingleFamily
- Architectural style: Traditional
- Property subtype: Single Family Residence
Materials
- Brick, Wood Siding
- Foundation: Slab
- Roof: Composition
Condition
- New construction: No
- Year built: 1968
Utilities & green energy
- Sewer: Public Sewer
- Water: Public
Community & HOA
Community
- Subdivision: Hidden Valley West Sec 04
Location
- Region: Houston
Financial & listing details
- Price per square foot: $166/sqft
- Tax assessed value: $195,840
- Annual tax amount: $4,481
- Date on market: 7/24/2026
Estimated market value
$269,500
$256,000 - $283,000
$1,776/mo
Price history
| Date | Event | Price |
|---|---|---|
| 8/10/2026 | Listed for sale | $275,000$166/sqft |
Source:  HAR #89597941 Report a problem HAR #89597941 Report a problem | ||
| 8/2/2026 | Pending sale | $275,000$166/sqft |
Source: HAR #89597941 Report a problem | ||
| 7/24/2026 | Listed for sale | $275,000$166/sqft |
Source: HAR #89597941 Report a problem | ||
Public tax history
| Year | Property taxes | Tax assessment |
|---|---|---|
| 2025 | $2,456 +1.1% | $195,840 -0.4% |
| 2024 | $2,429 +1.7% | $196,621 -11.8% |
| 2023 | $2,388 | $222,987 +24.6% |
| 2022 | -- | $178,906 +27.8% |
| 2021 | -- | $140,000 -12.2% |
| 2020 | -- | $159,387 +31.5% |
| 2019 | $1,566 -55% | $121,201 -6% |
| 2018 | $3,484 | $129,000 -3.7% |
| 2017 | $3,484 +17.2% | $133,959 +19.5% |
| 2016 | $2,973 +25.6% | $112,080 +4.2% |
| 2015 | $2,367 | $107,593 +20.9% |
| 2014 | $2,367 | $88,966 |
| 2013 | -- | $88,966 |
| 2012 | -- | $88,966 |
| 2011 | -- | $88,966 |
| 2010 | -- | $88,966 |
| 2009 | -- | $88,966 -30.4% |
| 2007 | -- | $127,772 +30.4% |
| 2006 | -- | $98,000 |
| 2005 | -- | $98,000 -14.2% |
| 2004 | -- | $114,200 +9.9% |
| 2003 | -- | $103,900 +7.2% |
| 2002 | -- | $96,900 +10% |
| 2001 | -- | $88,100 +10% |
| 2000 | -- | $80,100 |
Find assessor info on the county website
Monthly payment
Est. payment
Payment breakdown
Explore the cost of this home by adjusting the details. Changes won't be saved.Climate risks
Neighborhood: Hidden Valley
Nearby schools
GreatSchools rating
- 5/10Goodman Elementary SchoolGrades: 1-5Distance: 0.5 mi
- 3/10Stovall Middle SchoolGrades: 6-8Distance: 2.1 mi
- 4/10Aldine High SchoolGrades: 9-12Distance: 1.9 mi
Schools provided by the listing agent
- Elementary: Goodman Elementary School (Aldine)
- Middle: Stovall Middle School
- High: Aldine High School
Source: HAR. This data may not be complete. We recommend contacting the local school district to confirm school assignments for this home.
- $199,0003 bd2 ba1.6k sqft1206 Glen Echo Dr, Houston, TX 77088Off Market
- $195,1003 bd2 ba1.4k sqft1126 Glen Echo Dr, Houston, TX 77088Off Market
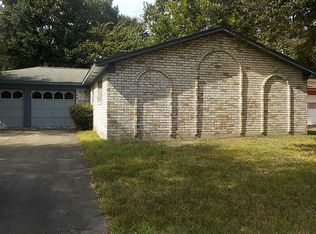
- $200,0003 bd2 ba1.3k sqft1210 Glen Echo Dr, Houston, TX 77088Off Market
- $185,3003 bd2 ba1.6k sqft1122 Glen Echo Dr, Houston, TX 77088Off Market
- $251,4003 bd2 ba1.8k sqft1115 Saddle Rock Dr, Houston, TX 77088Off Market
- $232,0004 bd2 ba2k sqft1203 Saddle Rock Dr, Houston, TX 77088Off Market
- $247,8003 bd2 ba1.5k sqft1111 Saddle Rock Dr, Houston, TX 77088Off Market
- $191,4003 bd2 ba1.3k sqft1203 Glen Echo Dr, Houston, TX 77088Off Market
A local agent can set up tours, give advice and negotiate with sellers.
A local lender can help you make sure your offer is ready when you are.
Similar homes
- $289,9003 bd2 ba2.1k sqft6307 Woodland Forest Dr, Houston, TX 77088For Sale
 MLS ID #70131300, James Valles, R.E.D. Right Realty. HAR
 - $275,9004 bd2 ba1.7k sqft14814 McLeod Dr, Houston, TX 77060For Sale
 MLS ID #13242149, Yesenia Cavazos, Alliance Properties. HAR
 - $285,0004 bd2 ba1.3k sqft1234 W Donovan St, Houston, TX 77091For Sale
 MLS ID #57306942, Gibran Hernandez, Gibran Hernandez. HAR
 - $269,9004 bd2 ba1.7k sqft16303 Deer Lick Dr, Houston, TX 77090For Sale
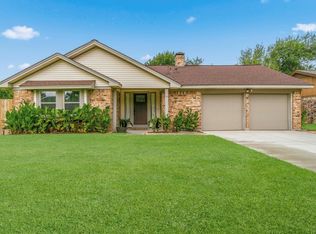 MLS ID #87842156, Ricardo Gonzalez, RE/MAX The Woodlands & Spring. HAR
 - $284,9904 bd2 ba1.5k sqft8658 Sonneville Dr, Houston, TX 77080For SaleMLS ID #13508694, Yvonne Pruneda, Nan & Company Properties - Corporate Office (Heights). HAR
- $260,0003 bd1 ba1.3k sqft6638 Thornwall St, Houston, TX 77092For SaleMLS ID #53945937, Kristin Stevens, Real Properties. HAR
- $335,0003 bd2 ba1.4k sqft9606 Rockhurst Dr, Houston, TX 77080For SaleMLS ID #40102678, Cynthia Cuevas, Keller Williams Memorial. HAR
- $279,7863 bd2 ba1.7k sqft17311 Northern Star Dr, Houston, TX 77084For SaleMLS ID #62568149, Litza Martinez, RE/MAX Signature. HAR
- $245,0003 bd2 ba1.5k sqft12514 Frazier River Dr, Houston, TX 77050For SaleMLS ID #96407606, Sofia Diaz Aleman, Walzel Properties - Corporate Office. HAR
- $275,0003 bd2 ba1k sqft4103 New Orleans St, Houston, TX 77020For SaleMLS ID #8969550, David Batagower, Compass RE Texas, LLC - The Heights. HAR
- $294,9003 bd2 ba1.5k sqft5551 Winding Creek Way, Houston, TX 77017For SaleMLS ID #12646839, Brenda Hernandez, Framework Properties. HAR
- $298,9503 bd2 ba2k sqft14975 Eagle Feather Dr, Houston, TX 77090New ConstructionMLS ID #77843344, Jeffrey Whitespeare, eXp Realty LLC. HAR
- $320,0003 bd3 ba1.8k sqft7814 Beckley St, Houston, TX 77088New ConstructionMLS ID #76403923, Victoria Solorzano, Alumbra International Properties. HAR
- $275,0003 bd2 ba1.6k sqft21715 Texian Ct, Spring, TX 77388For SaleMLS ID #3247902, Alissa Dorries, Better Homes and Gardens Real Estate Gary Greene - Cypress. HAR
- $299,0003 bd2 ba1.3k sqft216 E 32nd St, Houston, TX 77018For SaleMLS ID #38185536, Leesa Ward, Move Forward TX LLC. HAR
- $259,0003 bd2 ba1.4k sqft23007 Baneberry Dr, Spring, TX 77373For SaleMLS ID #90505672, Celina Gomez, Premier Haus Realty, LLC. HAR
- $209,0004 bd2 ba1.3k sqft631 Branding Iron Ln, Houston, TX 77060For SaleMLS ID #75975716, Yesenia Phoummarath, White Picket Realty LLC. HAR
- $297,0003 bd3 ba1.8k sqft15511 Sungold Ct, Houston, TX 77095For SaleMLS ID #38516080, Paola Guzman, Realm Real Estate Professionals - Katy. HAR
- $279,9953 bd2 ba1.4k sqft5815 Effingham Dr, Houston, TX 77035For SaleMLS ID #13467333, Oscar C. Hernandez, The Advisory Real Estate + Development. HAR
- $280,0004 bd2 ba1.7k sqft14338 Waterville Way, Houston, TX 77015For SaleMLS ID #43090581, Ruby Deleon, eXp Realty LLC. HAR
