Fully Renovated & Move-In Ready! This beautifully updated home has been completely renovated with modern finishes and thoughtful upgrades throughout. Step inside to discover an open and inviting floor plan featuring fresh paint, updated flooring, stylish lighting, and a contemporary kitchen designed for both functionality and elegance. The spacious living areas offer plenty of natural light, creating a warm and welcoming atmosphere. The remodeled bathrooms showcase modern fixtures and designer touches, while the bedrooms provide comfort and flexibility. Outside, enjoy a large backyard perfect for entertaining, relaxing, or creating your own outdoor oasis. Conveniently located with easy access to major highways, shopping, dining, and schools. This stunning home combines modern style, comfort, and value. Don't miss the opportunity to make it yours!
For sale
$245,000
12514 Frazier River Dr, Houston, TX 77050
3beds
1,572sqft
:
Get pre-qualified$1,767/mo
Single Family Residence
Built in 1963
0.25 Acres Lot
$-- Zestimate®
$156/sqft
$-- HOA
What's special
Stylish lightingModern finishesFresh paintUpdated flooringThoughtful upgrades throughoutPlenty of natural lightWarm and welcoming atmosphere
- 45 days |
- 410 |
- 54 |
Zillow last checked:
Listing updated:
Listed by:
Sofia Diaz Aleman TREC #0792995 702-931-4753,
Walzel Properties - Corporate Office
Source: HAR,MLS#: 96407606
Facts & features
Interior
Bedrooms & bathrooms
- Bedrooms: 3
- Bathrooms: 2
- Full bathrooms: 2
Rooms
- Room types: Family Room
Primary bathroom
- Features: Full Secondary Bathroom Down
Kitchen
- Features: Breakfast Bar
Heating
- Natural Gas
Cooling
- Electric
Appliances
- Included: Disposal, Gas Cooktop, Dishwasher
- Laundry: Washer Hookup
Features
- All Bedrooms Down
- Flooring: Laminate, Vinyl
- Number of fireplaces: 1
Interior area
- Total structure area: 1,572
- Total interior livable area: 1,572 sqft
Property
Parking
- Total spaces: 1
- Parking features: Attached Carport
- Carport spaces: 1
Features
- Stories: 1
- Fencing: Back Yard
Lot
- Size: 0.25 Acres
- Features: Cleared, 0 Up To 1/4 Acre
Details
- Parcel number: 0965480000002
Construction
Type & style
- Home type: SingleFamily
- Architectural style: Colonial,Contemporary
- Property subtype: Single Family Residence
Materials
- Brick
- Foundation: Slab
- Roof: Composition
Condition
- New construction: No
- Year built: 1963
Utilities & green energy
- Sewer: Public Sewer
- Water: Public
Community & HOA
Community
- Subdivision: Riverwood Estates Sec 02
Location
- Region: Houston
Financial & listing details
- Price per square foot: $156/sqft
- Tax assessed value: $170,448
- Annual tax amount: $2,372
- Date on market: 6/12/2026
- Listing terms: Cash,Conventional,FHA,VA Loan
- Ownership: Full Ownership
Estimated market value
Not available
Estimated sales range
Not available
$1,909/mo
Price history
| Date | Event | Price |
|---|---|---|
| 6/30/2026 | Listed for sale | $245,000$156/sqft |
Source:  HAR #96407606 Report a problem HAR #96407606 Report a problem | ||
| 6/24/2026 | Pending sale | $245,000$156/sqft |
Source: HAR #96407606 Report a problem | ||
| 6/12/2026 | Listed for sale | $245,000$156/sqft |
Source: HAR #96407606 Report a problem | ||
| 1/14/2026 | Sold | -- |
Source: Public Record Report a problem | ||
Public tax history
| Year | Property taxes | Tax assessment |
|---|---|---|
| 2025 | -- | $170,448 -7% |
| 2024 | -- | $183,352 -1.7% |
| 2023 | -- | $186,612 +25.8% |
| 2022 | -- | $148,319 +23.6% |
| 2021 | -- | $119,972 +15.3% |
| 2020 | -- | $104,069 +18.3% |
| 2019 | -- | $87,935 +25.7% |
| 2018 | -- | $69,966 |
| 2017 | -- | $69,966 +14.9% |
| 2016 | -- | $60,869 +38.6% |
| 2015 | -- | $43,909 +12.2% |
| 2014 | -- | $39,118 |
| 2013 | -- | $39,118 |
| 2012 | -- | $39,118 |
| 2011 | -- | $39,118 |
| 2010 | -- | $39,118 -33.1% |
| 2009 | -- | $58,460 -27.6% |
| 2008 | -- | $80,756 |
| 2007 | -- | $80,756 +2.3% |
| 2006 | -- | $78,908 +1% |
| 2005 | -- | $78,100 +10% |
| 2004 | -- | $71,000 +9.9% |
| 2003 | -- | $64,600 +19.9% |
| 2002 | -- | $53,900 |
| 2001 | -- | $53,900 |
| 2000 | -- | $53,900 |
Find assessor info on the county website
Monthly payment
Est. payment
Payment breakdown
Explore the cost of this home by adjusting the details. Changes won't be saved.Climate risks
Neighborhood: East Little York - Homestead
Nearby schools
GreatSchools rating
- 5/10Marshall Elementary SchoolGrades: K-5Distance: 0.5 mi
- 4/10Forest Brook MiddleGrades: 6-8Distance: 3.8 mi
- 4/10North Forest High SchoolGrades: 9-12Distance: 3.3 mi
Schools provided by the listing agent
- Elementary: Marshall Elementary School
- Middle: Forest Brook Middle School
- High: North Forest High School
Source: HAR. This data may not be complete. We recommend contacting the local school district to confirm school assignments for this home.
- $160,9003 bd2 ba1.5k sqft12510 Frazier River Dr, Houston, TX 77050Off Market
- $154,7003 bd1 ba1.2k sqft12518 Frazier River Dr, Houston, TX 77050Off Market
- $196,6003 bd2 ba1.2k sqft12506 Frazier River Dr, Houston, TX 77050Off Market
- $152,1002 bd2 ba1.1k sqft6410 Hollow Oaks Dr, Houston, TX 77050Off Market
- $175,3003 bd2 ba1.6k sqft6414 Hollow Oaks Dr, Houston, TX 77050Off Market
- $140,5003 bd2 ba1k sqft12511 Frazier River Dr, Houston, TX 77050Off Market
- $184,5003 bd1 ba1k sqft12507 Frazier River Dr, Houston, TX 77050Off Market
- $173,3003 bd2 ba1.6k sqft12502 Frazier River Dr, Houston, TX 77050Off Market
A local agent can set up tours, give advice and negotiate with sellers.
Similar homes
- $229,9004 bd3 ba1.9k sqft7026 Hedgewood St, Houston, TX 77016For Sale
 MLS ID #23174669, Kashmir Cortave, Monarch & Co. HAR
 - $250,0004 bd2 ba1.9k sqft1242 Wardmont St, Houston, TX 77037For Sale
 MLS ID #37967487, Yvette Rodriguez, Keller Williams Houston Central. HAR
 - $228,0003 bd2 ba2k sqft10010 Valley Park Dr, Houston, TX 77078For Sale
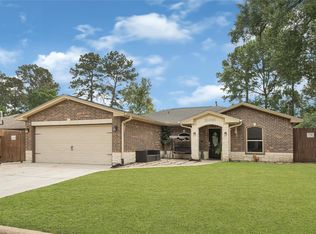 MLS ID #35908245, Raymond Romo, Nan & Company Properties - Corporate Office (Heights). HAR
 - $240,0003 bd2 ba1.4k sqft1123 Fallbrook Dr, Houston, TX 77038For Sale
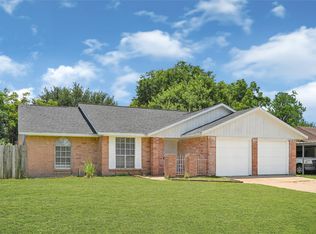 MLS ID #8437760, Marisela Rodriguez, The Agency Team. HAR
 - $215,0003 bd2 ba1k sqft3051 Rothermel Rd, Houston, TX 77093For SaleMLS ID #87082388, Melissa Mims, KSP. HAR
- $250,0003 bd2 ba1.4k sqft6011 Knotty Wood Dr, Houston, TX 77092For SaleMLS ID #74615846, Coral Armendariz, Century 21 Realty Partners. HAR
- $225,0003 bd2 ba1.6k sqft12411 Drifting Winds Dr, Houston, TX 77044For SaleMLS ID #2983549, Valerie Garza, Elev8 Properties. HAR
- $235,0003 bd2 ba1.2k sqft2217 Creston Dr, Houston, TX 77026For SaleMLS ID #65627282, Ruben Villarreal, RE/MAX Integrity. HAR
- $239,9003 bd2 ba1.4k sqft8826 Delilah St, Houston, TX 77033For SaleMLS ID #85902343, Amani Penn-Gilbert, NextHome Woodland Springs. HAR
- $250,0003 bd2 ba1.8k sqft25223 Lynbriar Ln, Spring, TX 77373For SaleMLS ID #64469495, Martha Gomez, Martha Turner Sotheby's International Realty. HAR
- $259,9004 bd2 ba1.6k sqft8306 Wayward Rd, Houston, TX 77064For SaleMLS ID #30532311, Benjamin Im, Realty Network US. HAR
- $210,0003 bd2 ba1.2k sqft8630 Valley Meadow Dr, Houston, TX 77078For SaleMLS ID #96715372, Grecia Marin, Ace Realty. HAR
- $259,0003 bd2 ba1.8k sqft14318 Foxford Way, Houston, TX 77015For SaleMLS ID #72156475, Rhonda Surovec, RE/MAX East. HAR
- $220,0004 bd2 ba1.4k sqft11746 Apple Bough Cir, Houston, TX 77067For SaleMLS ID #50305792, Mark Dimas, Realty Of America, LLC. HAR
- $230,0003 bd2 ba1.2k sqft9611 Camrose Ct, Houston, TX 77086For SaleMLS ID #11512138, Marisela Rodriguez, The Agency Team. HAR
- $242,5003 bd2 ba1.4k sqft22031 Jay Dr, Spring, TX 77373For SaleMLS ID #60508846, Edwin Mauricio, Keller Williams Realty Metropolitan. HAR
- $275,0003 bd2 ba1.7k sqft719 E 40th 1/2 St, Houston, TX 77022For SaleMLS ID #95691942, Kyler Ferris, Ferris Realty. HAR
- $249,9993 bd2 ba1.8k sqft4210 Mossygate Dr, Spring, TX 77373For SaleMLS ID #46930580, Susan Love, Century Properties Real Estate. HAR
- $270,0003 bd1 ba1.4k sqft7615 Azalea St, Houston, TX 77023For SaleMLS ID #47639901, Marcy Navejar, Eastwood Realty. HAR
- $230,0003 bd2 ba1.4k sqft7710 Green Lawn Dr, Houston, TX 77088For SaleMLS ID #91924745, Mark Dimas, Realty Of America, LLC. HAR
