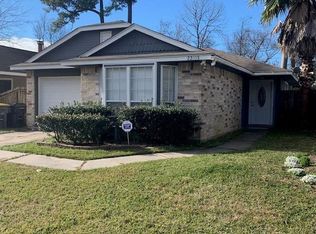
Welcome to this beautifully updated 3 bedroom, 2 bathroom home situated on a desirable corner lot in the Postwood community. Thoughtfully renovated in 2022, this home offers both style and functionality. The updated kitchen features soft close cabinetry, quartz countertops, and a striking oversized hexagon tile backsplash. Both bathrooms were fully remodeled in 2022, and the interior was freshly painted the same year. Additional updates include a Goodman A/C condenser (2021). Step outside to your private back deck and enjoy the added privacy of having no rear neighbors. This home has been meticulously maintained and is truly move-in ready. It will not disappoint, schedule your showing today!
For sale
$242,500
22031 Jay Dr, Spring, TX 77373
3beds
1,433sqft
Single Family Residence
Built in 1984
5,671 Square Feet Lot
$238,800 Zestimate®
$169/sqft
$18/mo HOA
What's special
Quartz countertopsDesirable corner lotSoft close cabinetryPrivate back deckUpdated kitchen
- 67 days
- 125
- 22
Zillow last checked:
Listing updated:
Listed by:
Edwin Mauricio TREC #0675473 713-621-8001,
Keller Williams Realty Metropolitan,
Beau Schulgen TREC #0847093 832-453-8513,
Keller Williams Realty Metropolitan
Source: HAR,MLS#: 60508846
Facts & features
Interior
Bedrooms & bathrooms
- Bedrooms: 3
- Bathrooms: 2
- Full bathrooms: 2
Primary bedroom
- Level: First
- Area: 150
- Dimensions: 10x15
Bedroom
- Level: Second
- Area: 90
- Dimensions: 9x10
Bedroom
- Level: Second
- Area: 90
- Dimensions: 9x10
Game room
- Level: Second
- Area: 156
- Dimensions: 12x13
Living room
- Level: First
- Area: 252
- Dimensions: 14x18
Heating
- Natural Gas
Cooling
- Electric
Appliances
- Included: Electric Oven, Electric Range, Dishwasher
- Laundry: Electric Dryer Hookup, Washer Hookup
Features
- Flooring: Carpet, Tile
- Number of fireplaces: 1
- Fireplace features: Wood Burning
Interior area
- Total structure area: 1,433
- Total interior livable area: 1,433 sqft
Video & virtual tour
Property
Parking
- Total spaces: 1
- Parking features: Attached
- Attached garage spaces: 1
Features
- Stories: 2
- Patio & porch: Covered, Patio/Deck
- Fencing: Back Yard
Lot
- Size: 5,671 Square Feet
- Features: Subdivided, 0 Up To 1/4 Acre
Details
- Parcel number: 1143140010028
Construction
Type & style
- Home type: SingleFamily
- Architectural style: Traditional
- Property subtype: Single Family Residence
Materials
- Brick, Cement Siding, Wood Siding
- Foundation: Slab
- Roof: Composition
Condition
- New construction: No
- Year built: 1984
Utilities & green energy
- Water: Water District
Community & HOA
Community
- Subdivision: Postwood Sec 05
HOA
- Has HOA: Yes
- HOA fee: $210 annually
Location
- Region: Spring
Financial & listing details
- Price per square foot: $169/sqft
- Tax assessed value: $229,334
- Annual tax amount: $5,561
- Date on market: 7/19/2026
- Listing terms: Cash,Conventional,FHA,VA Loan
Estimated market value
$238,800
$227,000 - $251,000
$1,810/mo
Price history
| Date | Event | Price |
|---|---|---|
| 7/19/2026 | Listed for sale | $242,500-3%$169/sqft |
Source:  HAR #60508846 Report a problem HAR #60508846 Report a problem | ||
| 11/8/2022 | Listing removed | -- |
Source: HAR #28357897 Report a problem | ||
| 10/14/2022 | Pending sale | $249,900$174/sqft |
Source: HAR #28357897 Report a problem | ||
| 9/29/2022 | Listed for sale | $249,900+51.5%$174/sqft |
Source: HAR #28357897 Report a problem | ||
| 7/30/2022 | Listing removed | -- |
Source:  RE/MAX International Report a problem RE/MAX International Report a problem | ||
| 7/14/2022 | Pending sale | $165,000$115/sqft |
Source: HAR #85608819 Report a problem | ||
| 7/9/2022 | Listed for sale | $165,000+43.6%$115/sqft |
Source: HAR #85608819 Report a problem | ||
| 12/16/2016 | Listing removed | $114,900$80/sqft |
Source: RE/MAX Northwest, REALTORS #62206886 Report a problem | ||
| 11/8/2016 | Pending sale | $114,900$80/sqft |
Source: RE/MAX Northwest, REALTORS #62206886 Report a problem | ||
| 10/25/2016 | Listed for sale | $114,900$80/sqft |
Source: RE/MAX Northwest, REALTORS #62206886 Report a problem | ||
Public tax history
| Year | Property taxes | Tax assessment |
|---|---|---|
| 2025 | $1,683 +1.4% | $229,334 -1.2% |
| 2024 | $1,660 +18.5% | $232,050 +6.5% |
| 2023 | $1,400 +81.2% | $217,832 +27.8% |
| 2022 | $773 | $170,387 +46.1% |
| 2021 | -- | $116,663 +18.8% |
| 2020 | $706 -20.9% | $98,205 -20.1% |
| 2019 | $892 -64.4% | $122,884 +10.8% |
| 2018 | $2,505 | $110,946 |
| 2017 | $2,505 | $110,946 +19.8% |
| 2016 | -- | $92,579 +4.9% |
| 2015 | -- | $88,221 +36.4% |
| 2014 | -- | $64,700 +26.1% |
| 2013 | -- | $51,289 |
| 2012 | -- | $51,289 -18.5% |
| 2011 | -- | $62,969 -19.3% |
| 2010 | -- | $78,000 |
| 2009 | -- | $78,000 -6.1% |
| 2007 | -- | $83,031 +10% |
| 2006 | -- | $75,500 |
| 2005 | -- | $75,500 -12% |
| 2004 | -- | $85,800 +3.6% |
| 2003 | -- | $82,800 +9.7% |
| 2002 | -- | $75,500 +9.9% |
| 2001 | -- | $68,700 +9.9% |
| 2000 | -- | $62,500 |
Find assessor info on the county website
Monthly payment
Est. payment
Payment breakdown
Explore the cost of this home by adjusting the details. Changes won't be saved.Climate risks
Neighborhood: 77373
Nearby schools
Schools provided by the listing agent
- Elementary: Anderson Elementary School (Spring)
- Middle: Dueitt Middle School
- High: Spring High School
Source: HAR. This data may not be complete. We recommend contacting the local school district to confirm school assignments for this home.
Similar homes
- $235,0003 bd2 ba1.2k sqft4439 McCleester Dr, Spring, TX 77373For Sale
 MLS ID #90083330, Mayra Barahona, Walzel Properties - Corporate Office. HAR
 - $229,9004 bd2 ba1.5k sqft24127 Spring Day Ln, Spring, TX 77373For Sale
 MLS ID #56501621, Amanda Lefebvre, Orchard Brokerage. HAR
 - $239,5004 bd2 ba1.9k sqft25515 Stone Mill Ln, Spring, TX 77373For Sale
 MLS ID #66293767, Thai Truong, eXp Realty LLC. HAR
 - $255,0004 bd3 ba1.8k sqft25310 Mill Pond Ln, Spring, TX 77373For Sale
 MLS ID #91678529, Ricky Torres, Keller Williams Memorial. HAR
