Major improvements include a new roof and updated plumbing, giving buyers peace of mind for years to come.
Fresh interior paint and new flooring throughout the house.
Featuring ceiling fans with remote controls, adding comfort and convenience to the home’s stylish design.
Perfectly located near Highway 290, you’ll enjoy quick access to shopping centers, grocery stores, and everyday essentials. Plus, you’re just minutes from Downtown Houston and the Galleria, making commuting, dining, and entertainment effortless.
Move-in ready and fully updated, this home blends comfort, convenience, and modern appeal in one exceptional package.
For sale
$250,000
6011 Knotty Wood Dr, Houston, TX 77092
3beds
1,481sqft
:
Get pre-qualified$1,834/mo
Single Family Residence
Built in 1970
7,670 Square Feet Lot
$239,000 Zestimate®
$169/sqft
$31/mo HOA
What's special
Fresh interior paintStylish design
- 36 days |
- 155 |
- 15 |
Zillow last checked:
Listing updated:
Listed by:
Coral Armendariz TREC #0669735 832-713-2439,
Century 21 Realty Partners
Source: HAR,MLS#: 74615846
Facts & features
Interior
Bedrooms & bathrooms
- Bedrooms: 3
- Bathrooms: 2
- Full bathrooms: 2
Rooms
- Room types: Den
Heating
- Natural Gas
Cooling
- Electric
Appliances
- Included: Disposal, Gas Oven, Microwave, Gas Cooktop
- Laundry: Electric Dryer Hookup, Gas Dryer Hookup
Features
- All Bedrooms Down
- Flooring: Laminate, Tile, Vinyl
Interior area
- Total structure area: 1,481
- Total interior livable area: 1,481 sqft
Property
Parking
- Total spaces: 2
- Parking features: Attached
- Attached garage spaces: 2
Features
- Stories: 1
- Patio & porch: Covered, Porch
- Fencing: Back Yard
Lot
- Size: 7,670 Square Feet
- Features: Subdivided, 0 Up To 1/4 Acre
Details
- Parcel number: 0966310000006
Construction
Type & style
- Home type: SingleFamily
- Architectural style: Traditional
- Property subtype: Single Family Residence
Materials
- Brick, Wood Siding
- Foundation: Slab
- Roof: Composition
Condition
- New construction: No
- Year built: 1970
Utilities & green energy
- Sewer: Public Sewer
- Water: Public
Community & HOA
Community
- Subdivision: Cole Creek Manor
HOA
- Has HOA: Yes
- Amenities included: Pool
- HOA fee: $375 annually
Location
- Region: Houston
Financial & listing details
- Price per square foot: $169/sqft
- Tax assessed value: $242,419
- Annual tax amount: $2,409
- Date on market: 7/2/2026
- Listing terms: Cash,Conventional,FHA,VA Loan
- Road surface type: Concrete
Estimated market value
$239,000
$227,000 - $251,000
$2,045/mo
Price history
| Date | Event | Price |
|---|---|---|
| 7/2/2026 | Listed for sale | $250,000+11.1%$169/sqft |
Source:  HAR #74615846 Report a problem HAR #74615846 Report a problem | ||
| 11/8/2025 | Listing removed | $225,000$152/sqft |
Source: HAR #53357226 Report a problem | ||
| 7/15/2025 | Listed for sale | $225,000+132.2%$152/sqft |
Source: HAR #53357226 Report a problem | ||
| 1/24/2011 | Listing removed | $96,900$65/sqft |
Source: Coldwell Banker United, Realtors #45286004 Report a problem | ||
| 12/30/2010 | Listed for sale | $96,900$65/sqft |
Source: Coldwell Banker United, Realtors #45286004 Report a problem | ||
| 11/28/2010 | Listing removed | $96,900$65/sqft |
Source: Coldwell Banker United, Realtors #45286004 Report a problem | ||
| 9/23/2010 | Price change | $96,900-11.1%$65/sqft |
Source: Coldwell Banker United, Realtors #45286004 Report a problem | ||
| 6/8/2010 | Price change | $109,000+4.8%$74/sqft |
Source: Coldwell Banker United, Realtors #45286004 Report a problem | ||
| 1/8/2010 | Price change | $104,000-3.7%$70/sqft |
Source: Coldwell Banker United, Realtors #45286004 Report a problem | ||
| 12/30/2009 | Price change | $108,000-3.6%$73/sqft |
Source: United, Realtors #45286004 Report a problem | ||
| 11/15/2009 | Price change | $112,000-2.6%$76/sqft |
Source: Coldwell Banker United, Realtors #45286004 Report a problem | ||
| 10/17/2009 | Price change | $115,000-2.5%$78/sqft |
Source: Coldwell Banker United, Realtors #45286004 Report a problem | ||
| 8/30/2009 | Price change | $118,000-5.2%$80/sqft |
Source: Coldwell Banker United, Realtors #45286004 Report a problem | ||
| 6/6/2009 | Price change | $124,500-3.5%$84/sqft |
Source: Coldwell Banker United, Realtors #45286004 Report a problem | ||
| 5/17/2009 | Price change | $129,000-4.1%$87/sqft |
Source: Coldwell Banker United, Realtors #45286004 Report a problem | ||
| 4/28/2009 | Listed for sale | $134,500$91/sqft |
Source: Coldwell Banker United, Realtors #45286004 Report a problem | ||
Public tax history
| Year | Property taxes | Tax assessment |
|---|---|---|
| 2025 | $2,409 -9.5% | $242,419 +12.5% |
| 2024 | $2,663 | $215,522 -9.6% |
| 2023 | -- | $238,508 +9.5% |
| 2022 | $20 | $217,872 +21.8% |
| 2021 | -- | $178,822 +9.5% |
| 2020 | $20 | $163,368 +5.7% |
| 2019 | $20 -95.3% | $154,519 +3.7% |
| 2018 | $413 | $149,009 |
| 2017 | $413 | $149,009 |
| 2016 | $413 -27% | $149,009 +8.6% |
| 2015 | $566 | $137,224 +34.9% |
| 2014 | $566 | $101,711 +5.6% |
| 2013 | -- | $96,324 |
| 2012 | -- | $96,324 -5.3% |
| 2011 | -- | $101,665 |
| 2010 | -- | $101,665 -16.9% |
| 2009 | -- | $122,377 +10% |
| 2007 | -- | $111,214 +6.7% |
| 2006 | -- | $104,266 +2.9% |
| 2005 | -- | $101,340 -2.3% |
| 2004 | -- | $103,700 +5.9% |
| 2003 | -- | $97,900 |
| 2002 | -- | $97,900 +23.9% |
| 2001 | -- | $79,000 +4.1% |
| 2000 | -- | $75,900 |
Find assessor info on the county website
Monthly payment
Est. payment
Payment breakdown
Explore the cost of this home by adjusting the details. Changes won't be saved.Climate risks
Neighborhood: Fairbanks - Northwest Crossing
Nearby schools
GreatSchools rating
- 8/10Holbrook Elementary SchoolGrades: PK-5Distance: 0.2 mi
- 4/10Dean Middle SchoolGrades: 6-8Distance: 1.9 mi
- 6/10Jersey Village High SchoolGrades: 9-12Distance: 4 mi
Schools provided by the listing agent
- Elementary: Holbrook Elementary School
- Middle: Dean Middle School
- High: Jersey Village High School
Source: HAR. This data may not be complete. We recommend contacting the local school district to confirm school assignments for this home.
- $228,8003 bd2 ba1.4k sqft6007 Knotty Wood Dr, Houston, TX 77092Off Market
- $254,1003 bd2 ba1.3k sqft6015 Knotty Wood Dr, Houston, TX 77092Off Market

- $250,5004 bd2 ba1.8k sqft6010 Pine Bark Dr, Houston, TX 77092Off Market
- $245,1004 bd2 ba1.5k sqft6006 Pine Bark Dr, Houston, TX 77092Off Market
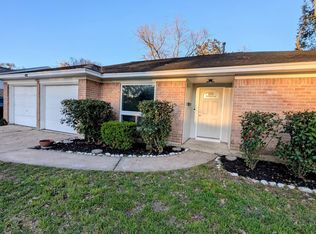
- $259,5003 bd2 ba1.7k sqft6019 Knotty Wood Dr, Houston, TX 77092Off Market
- $275,5003 bd2 ba2.1k sqft7102 Pine Grove Dr, Houston, TX 77092Off Market
- $239,7003 bd2 ba1.5k sqft7043 Drowsy Pine Dr, Houston, TX 77092Off Market
- $246,7003 bd2 ba1.5k sqft6014 Pine Bark Dr, Houston, TX 77092Off Market
A local agent can set up tours, give advice and negotiate with sellers.
Similar homes
- $230,0003 bd2 ba1.4k sqft7710 Green Lawn Dr, Houston, TX 77088For Sale
 MLS ID #91924745, Mark Dimas, Realty Of America, LLC. HAR
 - $259,0004 bd2 ba1.4k sqft7823 Winehill Ln, Houston, TX 77040For Sale
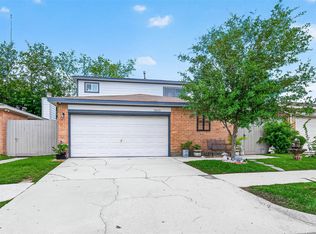 MLS ID #58493319, Danielle Rivas, Century 21 Lucky Money. HAR
 - $239,9003 bd3 ba1.4k sqft10254 Sunwood Dr, Houston, TX 77041For Sale
 MLS ID #87002774, Evan Mangan, Orchard Brokerage. HAR
 - $250,0004 bd2 ba1.9k sqft1242 Wardmont St, Houston, TX 77037For Sale
 MLS ID #37967487, Yvette Rodriguez, Keller Williams Houston Central. HAR
 - $290,0004 bd2 ba1.9k sqft5038 Pine Cliff Dr, Houston, TX 77084For SaleMLS ID #66756820, Norma Andersson, RE/MAX Compass. HAR
- $255,0003 bd2 ba1.4k sqft21114 Western Valley Dr, Katy, TX 77449For SaleMLS ID #9991823, Melanie Clark, eXp Realty LLC. HAR
- $265,0003 bd2 ba1.7k sqft3311 S Briar Knoll Dr, Houston, TX 77082For SaleMLS ID #77419597, Tara Anderson, Keller Williams Realty Metropolitan. HAR
- $245,0003 bd2 ba1.4k sqft17519 Davenway Dr, Houston, TX 77084For SaleMLS ID #90340113, Rene Valdez, Keller Williams Signature. HAR
- $337,0003 bd3 ba1.9k sqft5502 Hewitt Dr, Houston, TX 77092For SaleMLS ID #54891929, Angelica Bracho, Berkshire Hathaway HomeServices Premier Properties. HAR
- $245,0003 bd2 ba1.5k sqft12514 Frazier River Dr, Houston, TX 77050For SaleMLS ID #96407606, Sofia Diaz Aleman, Walzel Properties - Corporate Office. HAR
- $255,0003 bd3 ba1.9k sqft14737 Perthshire Rd, Houston, TX 77079For SaleMLS ID #46314278, Benjamin Millen, Better Homes and Gardens Real Estate Gary Greene - Katy. HAR
- $265,0003 bd2 ba1.7k sqft16222 Green Shade Dr, Houston, TX 77090For SaleMLS ID #8309054, Angela Ritchey, Coldwell Banker Realty - Bellaire-Metropolitan. HAR
- $220,0004 bd2 ba1.4k sqft11746 Apple Bough Cir, Houston, TX 77067For SaleMLS ID #50305792, Mark Dimas, Realty Of America, LLC. HAR
- $275,0003 bd2 ba1.8k sqft5515 Dunnethead Dr, Houston, TX 77084For SaleMLS ID #75680660, Sandra Holcomb, CB&A, Realtors-Katy. HAR
- $249,0003 bd2 ba1.3k sqft6718 Bluebottle Ln, Katy, TX 77449For SaleMLS ID #86430126, Daryl Charbula, Weichert, Realtors - The Murray Group. HAR
- $282,9003 bd2 ba1.8k sqft3451 Golders Green Dr, Houston, TX 77082For SaleMLS ID #35589390, Reuben Reyes, HomeSmart. HAR
- $257,0003 bd2 ba1.8k sqft9514 Marblemount Dr, Houston, TX 77064For SaleMLS ID #91529248, Vincent Miranda, Keller Williams Horizons. HAR
- $254,9003 bd3 ba1.7k sqft14719 Barryknoll Ln APT 51, Houston, TX 77079For SaleMLS ID #83582370, Chris Moore, Moore Real Estate Group, LLC. HAR
- $250,0003 bd2 ba1.8k sqft4910 Morningmount Ln, Katy, TX 77449For SaleMLS ID #68045060, Marta Peralta, Keller Williams Realty Metropolitan. HAR
- $369,0004 bd2 ba1.8k sqft9618 Springmont Dr, Houston, TX 77080For SaleMLS ID #97815580, Cesar Espinoza, Equity Real Estate. HAR
