This beautifully renovated home is truly move-in ready and waiting for its new owner to enjoy. Tucked away on a quiet cul-de-sac, it offers added privacy and a peaceful setting. Inside, you’ll find durable and stylish vinyl plank flooring throughout the entire home, creating a seamless flow while adding warmth and modern appeal. The thoughtfully updated kitchen features sleek finishes and appliances replaced just 2–3 years ago, offering both contemporary style and dependable performance. With major upgrades already completed, this home delivers comfort, convenience, and confidence in every detail.
For sale
$257,000
9514 Marblemount Dr, Houston, TX 77064
3beds
1,898sqft
:
Get pre-qualified$2,104/mo
Single Family Residence
Built in 1979
6,398 Square Feet Lot
$254,000 Zestimate®
$135/sqft
$38/mo HOA
What's special
Sleek finishesWarmth and modern appealAdded privacySeamless flowThoughtfully updated kitchenQuiet cul-de-sacPeaceful setting
- 158 days |
- 93 |
- 3 |
Zillow last checked:
Listing updated:
Listed by:
Vincent Miranda TREC #0725301 409-256-1322,
Keller Williams Horizons
Source: HAR,MLS#: 91529248
Facts & features
Interior
Bedrooms & bathrooms
- Bedrooms: 3
- Bathrooms: 2
- Full bathrooms: 2
Primary bathroom
- Features: Primary Bath: Double Sinks, Primary Bath: Tub/Shower Combo, Secondary Bath(s): Tub/Shower Combo
Kitchen
- Features: Pantry
Heating
- Electric
Cooling
- Electric
Appliances
- Included: Dryer, Refrigerator, Washer, Electric Oven, Microwave, Electric Range, Dishwasher
Features
- All Bedrooms Down, Primary Bed - 1st Floor, Walk-In Closet(s)
- Number of fireplaces: 1
Interior area
- Total structure area: 1,898
- Total interior livable area: 1,898 sqft
Property
Parking
- Total spaces: 2
- Parking features: Attached, Double-Wide Driveway
- Attached garage spaces: 2
Features
- Stories: 1
Lot
- Size: 6,398 Square Feet
- Features: Cul-De-Sac, Subdivided, 0 Up To 1/4 Acre
Details
- Parcel number: 1099840000004
Construction
Type & style
- Home type: SingleFamily
- Architectural style: Traditional
- Property subtype: Single Family Residence
Materials
- Brick
- Foundation: Slab
- Roof: Composition
Condition
- New construction: No
- Year built: 1979
Utilities & green energy
- Sewer: Public Sewer
- Water: Public
Community & HOA
Community
- Subdivision: Turtle Lake Sec 01
HOA
- Has HOA: Yes
- HOA fee: $455 annually
Location
- Region: Houston
Financial & listing details
- Price per square foot: $135/sqft
- Tax assessed value: $234,389
- Annual tax amount: $5,988
- Date on market: 2/18/2026
- Listing terms: Cash,Conventional,FHA,VA Loan
Estimated market value
$254,000
$241,000 - $267,000
$2,042/mo
Price history
| Date | Event | Price |
|---|---|---|
| 7/26/2026 | Listed for rent | $2,200$1/sqft |
Source:  HAR #96593322 Report a problem HAR #96593322 Report a problem | ||
| 6/10/2026 | Listed for sale | $257,000$135/sqft |
Source:  HAR #91529248 Report a problem HAR #91529248 Report a problem | ||
| 5/11/2026 | Pending sale | $257,000$135/sqft |
Source: HAR #91529248 Report a problem | ||
| 3/26/2026 | Price change | $257,000-3.7%$135/sqft |
Source: HAR #91529248 Report a problem | ||
| 2/18/2026 | Listed for sale | $267,000+6.8%$141/sqft |
Source: HAR #91529248 Report a problem | ||
| 2/28/2023 | Listing removed | -- |
Source: HAR #19229314 Report a problem | ||
| 12/27/2022 | Pending sale | $250,000$132/sqft |
Source: HAR #19229314 Report a problem | ||
| 12/16/2022 | Listed for sale | $250,000+79.9%$132/sqft |
Source: HAR #19229314 Report a problem | ||
| 5/6/2019 | Sold | -- |
Source: Agent Provided Report a problem | ||
| 4/8/2019 | Pending sale | $139,000$73/sqft |
Source: Better Homes and Gardens Real Estate Gary Greene #12310902 Report a problem | ||
| 4/3/2019 | Listed for sale | $139,000$73/sqft |
Source: BHGRE Gary Greene #12310902 Report a problem | ||
Public tax history
| Year | Property taxes | Tax assessment |
|---|---|---|
| 2025 | $1,732 -10.3% | $234,389 +3% |
| 2024 | $1,930 +12.4% | $227,609 +1.4% |
| 2023 | $1,717 +18.8% | $224,569 +18.8% |
| 2022 | $1,445 | $189,066 +22.8% |
| 2021 | -- | $153,924 +5.9% |
| 2020 | $1,229 +4.4% | $145,377 +6.1% |
| 2019 | $1,177 -70.8% | $136,963 +1.1% |
| 2018 | $4,033 | $135,475 |
| 2017 | $4,033 +11.3% | $135,475 +11.2% |
| 2016 | $3,625 +20% | $121,850 |
| 2015 | $3,020 | $121,850 +20.8% |
| 2014 | $3,020 | $100,863 +6.3% |
| 2013 | -- | $94,845 |
| 2012 | -- | $94,845 |
| 2011 | -- | $94,845 +13% |
| 2010 | -- | $83,926 -13% |
| 2009 | -- | $96,412 |
| 2007 | -- | $96,412 +3.1% |
| 2006 | -- | $93,493 |
| 2005 | -- | $93,493 +5.4% |
| 2004 | -- | $88,700 +2.8% |
| 2003 | -- | $86,300 +3% |
| 2002 | -- | $83,800 +7.4% |
| 2001 | -- | $78,000 +11.6% |
| 2000 | -- | $69,900 |
Find assessor info on the county website
Monthly payment
Est. payment
Payment breakdown
Explore the cost of this home by adjusting the details. Changes won't be saved.Climate risks
Neighborhood: 77064
Nearby schools
GreatSchools rating
- 6/10Francone Elementary SchoolGrades: PK-5Distance: 0.7 mi
- 4/10Campbell Middle SchoolGrades: 6-8Distance: 0.7 mi
- 5/10Cypress Creek High SchoolGrades: 9-12Distance: 1.6 mi
Schools provided by the listing agent
- Elementary: Francone Elementary School
- Middle: Campbell Middle School
- High: Cypress Creek High School
Source: HAR. This data may not be complete. We recommend contacting the local school district to confirm school assignments for this home.
- $225,8004 bd2 ba1.6k sqft9510 Marblemount Dr, Houston, TX 77064Off Market
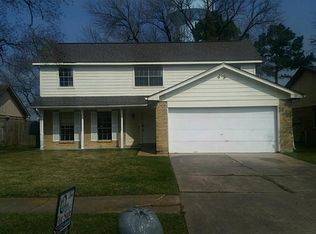
- $204,9003 bd2 ba1.6k sqft9518 Marblemount Dr, Houston, TX 77064Off Market
- $416,000-- bd-- ba-- sqft11811 Perry Rd, Houston, TX 77064Off Market
- $223,7003 bd2 ba1.7k sqft9506 Marblemount Dr, Houston, TX 77064Off Market
- $236,2004 bd2 ba1.7k sqft9522 Marblemount Dr, Houston, TX 77064Off Market
- $203,2003 bd2 ba1.6k sqft9515 Marblemount Dr, Houston, TX 77064Off Market
- $229,8003 bd2 ba1.4k sqft9523 Marblemount Dr, Houston, TX 77064Off Market
- $226,5004 bd2 ba1.8k sqft9511 Marblemount Dr, Houston, TX 77064Off Market
A local agent can set up tours, give advice and negotiate with sellers.
Similar homes
- $239,0003 bd2 ba1.2k sqft11007 White Oak Bend Dr, Houston, TX 77064For Sale
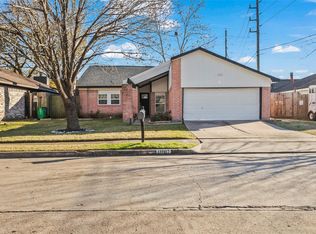 MLS ID #67762300, Michael Romano, Nextgen Real Estate Properties. HAR
 - $250,0003 bd2 ba1.5k sqft9206 Kirkleigh St, Spring, TX 77379For Sale
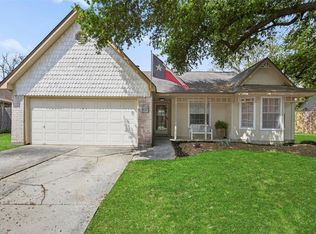 MLS ID #98905407, Helena Jowers, Coldwell Banker Realty - Greater Northwest. HAR
 - $230,0003 bd2 ba1.2k sqft9611 Camrose Ct, Houston, TX 77086For Sale
 MLS ID #11512138, Marisela Rodriguez, The Agency Team. HAR
 - $273,0003 bd2 ba1.6k sqft17314 Chapel Pine St, Spring, TX 77379For Sale
 MLS ID #84605784, Helena Jowers, Coldwell Banker Realty - Greater Northwest. HAR
 - $315,0004 bd3 ba2.3k sqft12530 Mill Ridge Dr, Cypress, TX 77429For SaleMLS ID #78401610, Katie Curran, Keller Williams Signature. HAR
- $270,0003 bd3 ba2.4k sqft12323 Misty Laurel Dr, Houston, TX 77014For SaleMLS ID #34108979, Tamesha Wells, Real Broker, LLC. HAR
- $225,0003 bd2 ba1.5k sqft1823 Tomlinson Trail Dr, Houston, TX 77067For SaleMLS ID #22477336, Nelson Ventura, Texas United Realty. HAR
- $220,0004 bd2 ba1.4k sqft11746 Apple Bough Cir, Houston, TX 77067For SaleMLS ID #50305792, Mark Dimas, Realty Of America, LLC. HAR
- $265,0003 bd2 ba1.7k sqft16222 Green Shade Dr, Houston, TX 77090For SaleMLS ID #8309054, Angela Ritchey, Coldwell Banker Realty - Bellaire-Metropolitan. HAR
- $245,0003 bd2 ba1.4k sqft17519 Davenway Dr, Houston, TX 77084For SaleMLS ID #90340113, Rene Valdez, Keller Williams Signature. HAR
- $239,9003 bd3 ba1.4k sqft10254 Sunwood Dr, Houston, TX 77041For SaleMLS ID #87002774, Evan Mangan, Orchard Brokerage. HAR
- $254,9003 bd2 ba1.6k sqft19635 Moonhollow Dr, Houston, TX 77084For SaleMLS ID #38199589, Lisa Hudgens, RE/MAX Partners. HAR
- $349,9004 bd3 ba2.6k sqft4319 Brightwood Dr, Houston, TX 77068For SaleMLS ID #15005722, Amin Dawood, Keller Williams Signature. HAR
- $245,9004 bd3 ba1.9k sqft13703 Paxton Dr, Houston, TX 77014For SaleMLS ID #74844081, Lanaya Wills, The LaQuinn Group, Inc.. HAR
- $240,0004 bd2 ba1.7k sqft4814 Pine Cliff Dr, Houston, TX 77084For SaleMLS ID #74850251, Alyssa Kantis, Surge Realty. HAR
- $280,0003 bd3 ba2.1k sqft5323 Windsong Trl, Houston, TX 77084For SaleMLS ID #16770809, Chalise Baker, Coldwell Banker Realty - Greater Northwest. HAR
- $310,0003 bd2 ba2.1k sqft13314 Nevermore Dr, Cypress, TX 77429For SaleMLS ID #19162887, Taylor Rae, Better Homes and Gardens Real Estate Gary Greene - Lake Conroe South. HAR
- $250,0003 bd2 ba1.5k sqft21302 Bridgepoint Ln, Spring, TX 77388For SaleMLS ID #27676950, Sarah Messer, Top Guns Realty on Lake Conroe. HAR
- $269,0003 bd2 ba1.8k sqft4415 Jura Dr, Houston, TX 77084For SaleMLS ID #44236120, Christi Harvey, Christi Harvey & Co.. HAR
- $285,0003 bd3 ba2.3k sqft17111 Kemble Creek Dr, Houston, TX 77084For SaleMLS ID #95824504, Griselda Borrero, Real Broker, LLC. HAR
