Tucked into a well-established Houston neighborhood this beautifully updated two-story home at 7823 Winehill Dr offers the perfect blend of space, comfort, and modern upgrades. Featuring 3 generously sized bedrooms, dedicated office/flex_room, offering plenty of space for comfortable living, and 2 full bathrooms, the layout is ideal for everyday living, and ample workspace—perfect for cooking, gathering, and making memories. Major system upgrades provide peace of mind, including brand-new electrical wiring and new water piping throughout the home.Upstairs and down, you’ll find flexible living spaces with plenty of natural light
Conveniently located in Houston’s 77040 area, this property offers easy access to major highways, shopping, dining, and local amenities. Residents also enjoy access to a community clubhouse complete with a swimming pool—ideal for relaxing weekends and social gatherings.
This move-in-ready home combines modern updates with a great location—
For sale
Price cut: $10K (9/1)
$249,000
7823 Winehill Ln, Houston, TX 77040
4beds
1,436sqft
Single Family Residence
Built in 1982
2,600 Square Feet Lot
$245,600 Zestimate®
$173/sqft
$23/mo HOA
What's special
Swimming poolBeautifully updated two-story homeBrand-new electrical wiring
- 177 days
- 177
- 17
Zillow last checked:
Listing updated:
Listed by:
Danielle Rivas TREC #0722141 832-215-1337,
Century 21 Lucky Money
Source: HAR,MLS#: 58493319
Facts & features
Interior
Bedrooms & bathrooms
- Bedrooms: 4
- Bathrooms: 2
- Full bathrooms: 2
Rooms
- Room types: Media Room
Primary bedroom
- Level: First
- Area: 156
- Dimensions: 13X12
Bedroom
- Level: Second
- Area: 110
- Dimensions: 11X10
Bedroom
- Level: Second
- Area: 144
- Dimensions: 12X12
Bedroom
- Level: First
- Area: 110
- Dimensions: 11X10
Dining room
- Level: First
- Area: 144
- Dimensions: 12X12
Kitchen
- Level: First
- Area: 120
- Dimensions: 12X10
Heating
- Propane
Cooling
- Electric
Features
- 1 Bedroom Down - Not Primary BR, 2 Bedrooms Up, Primary Bed - 1st Floor
- Number of fireplaces: 1
Interior area
- Total structure area: 1,436
- Total interior livable area: 1,436 sqft
Property
Features
- Stories: 2
Lot
- Size: 2,600 Square Feet
- Features: Patio Lot, 0 Up To 1/4 Acre
Details
- Parcel number: 1147260080022
Construction
Type & style
- Home type: SingleFamily
- Architectural style: Contemporary
- Property subtype: Single Family Residence
Materials
- Brick, Cement Siding, Wood Siding
- Foundation: Slab
- Roof: Composition
Condition
- New construction: No
- Year built: 1982
Utilities & green energy
- Sewer: Public Sewer
- Water: Public, Water District
Community & HOA
Community
- Subdivision: Courtyard Homes 03 Sec 01
HOA
- Has HOA: Yes
- HOA fee: $277 annually
Location
- Region: Houston
Financial & listing details
- Price per square foot: $173/sqft
- Tax assessed value: $201,426
- Annual tax amount: $4,499
- Date on market: 4/28/2026
Estimated market value
$245,600
$233,000 - $258,000
$1,835/mo
Price history
| Date | Event | Price |
|---|---|---|
| 9/1/2026 | Price change | $249,000-3.9%$173/sqft |
Source:  HAR #58493319 Report a problem HAR #58493319 Report a problem | ||
| 8/29/2026 | Listed for sale | $259,000$180/sqft |
Source: HAR #58493319 Report a problem | ||
| 8/27/2026 | Pending sale | $259,000$180/sqft |
Source: HAR #58493319 Report a problem | ||
| 4/28/2026 | Listed for sale | $259,000$180/sqft |
Source: HAR #58493319 Report a problem | ||
| 7/7/1998 | Sold | -- |
Source: Public Record Report a problem | ||
| 10/14/1997 | Sold | -- |
Source: Public Record Report a problem | ||
Public tax history
| Year | Property taxes | Tax assessment |
|---|---|---|
| 2025 | $1,280 +4.5% | $201,426 +1.7% |
| 2024 | $1,225 | $198,070 -9.9% |
| 2023 | -- | $219,928 +25.1% |
| 2022 | $945 | $175,852 +13% |
| 2021 | -- | $155,589 +5.3% |
| 2020 | -- | $147,793 +17.4% |
| 2019 | $823 -59.2% | $125,858 +2.3% |
| 2018 | $2,015 | $123,000 -2.4% |
| 2017 | $2,015 +70.6% | $126,019 +32.7% |
| 2016 | $1,181 -33.8% | $95,000 -6.6% |
| 2015 | $1,784 | $101,687 +16.9% |
| 2014 | $1,784 | $87,000 +6.9% |
| 2013 | -- | $81,368 -2.4% |
| 2012 | -- | $83,346 -6.4% |
| 2011 | -- | $89,000 -2.2% |
| 2010 | -- | $90,970 -3.2% |
| 2009 | -- | $94,000 -3% |
| 2007 | -- | $96,950 +3% |
| 2006 | -- | $94,100 |
| 2005 | -- | $94,100 |
| 2004 | -- | $94,100 +4.8% |
| 2003 | -- | $89,800 +9.5% |
| 2002 | -- | $82,000 +11% |
| 2001 | -- | $73,900 +10.8% |
| 2000 | -- | $66,700 |
Find assessor info on the county website
Monthly payment
Est. payment
Payment breakdown
Explore the cost of this home by adjusting the details. Changes won't be saved.Climate risks
Neighborhood: 77040
Nearby schools
Schools provided by the listing agent
- Elementary: Reed Elementary School (Cypress-Fairbanks)
- Middle: Dean Middle School
- High: Jersey Village High School
Source: HAR. This data may not be complete. We recommend contacting the local school district to confirm school assignments for this home.
Similar homes
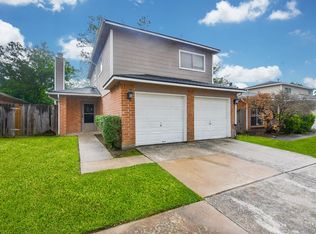
- $199,9994 bd3 ba1.9k sqft6122 Gallant Forest Dr, Houston, TX 77088For Sale
 MLS ID #16002826, Kenneth Dillard, Orchard Brokerage. HAR
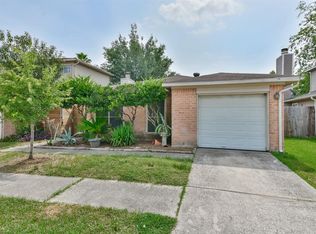
 - $250,0003 bd2 ba1.4k sqft6011 Knotty Wood Dr, Houston, TX 77092For Sale
 MLS ID #74615846, Coral Armendariz, Century 21 Realty Partners. HAR
 - $250,0004 bd2 ba1.5k sqft10623 Logger Pine Trl, Houston, TX 77088For Sale
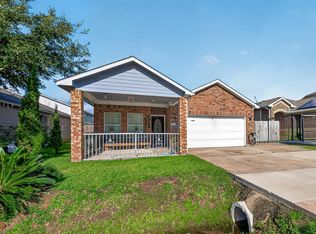 MLS ID #96793493, Aiza Tufail, NXTSQFT.COM. HAR
 - $335,0003 bd3 ba2k sqft8326 Tiger Ln, Houston, TX 77040For Sale
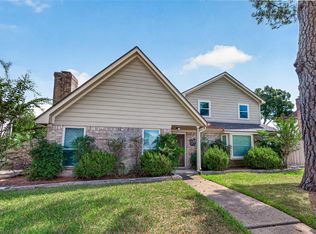 MLS ID #10531003, Maria Elena Townsend, HomeSmart. HAR
