This beautifully updated 4 bedrooms home can be all yours!! Check documents for more information. New HVAC system, updated kitchen, updated bathrooms, updated flooring, Brand New Windows, and many more amazing features to this stunner! 2nd bathroom options available at an increased price. Book your appointment now before it's gone! Never Flooded! Check out the documents section for more information. This home is the best deal in the area, don't lose out.
Pending
Price cut: $6K (7/24)
$209,000
631 Branding Iron Ln, Houston, TX 77060
4beds
1,353sqft
Single Family Residence
Built in 1968
5,985 Square Feet Lot
$203,600 Zestimate®
$154/sqft
$-- HOA
What's special
Updated bathroomsUpdated flooringBrand new windowsNew hvac systemUpdated kitchen
- 61 days
- 396
- 27
Zillow last checked:
Listing updated:
Listed by:
Yesenia Phoummarath TREC #0619492 832-693-8930,
White Picket Realty LLC,
Cesar Rodriguez TREC #0670708 346-800-4006,
White Picket Realty LLC
Source: HAR,MLS#: 75975716
Facts & features
Interior
Bedrooms & bathrooms
- Bedrooms: 4
- Bathrooms: 2
- Full bathrooms: 2
Primary bedroom
- Level: First
- Area: 130
- Dimensions: 13x10
Bedroom
- Level: First
- Area: 120
- Dimensions: 12x10
Bedroom
- Level: First
- Area: 185
- Dimensions: 18.5x10
Bedroom
- Level: First
- Area: 110
- Dimensions: 11x10
Heating
- Electric
Cooling
- Electric
Appliances
- Included: Disposal, Microwave, Gas Range, Dishwasher
- Laundry: Electric Dryer Hookup, Gas Dryer Hookup, Washer Hookup
Features
- Flooring: Vinyl
- Windows: Insulated/Low-E windows
- Has fireplace: No
Interior area
- Total structure area: 1,353
- Total interior livable area: 1,353 sqft
Property
Parking
- Parking features: No Garage
Features
- Stories: 1
- Fencing: Full
Lot
- Size: 5,985 Square Feet
- Features: Subdivided, 0 Up To 1/4 Acre
Details
- Parcel number: 0923310000025
Construction
Type & style
- Home type: SingleFamily
- Architectural style: Traditional
- Property subtype: Single Family Residence
Materials
- Brick, Wood Siding
- Foundation: Slab
- Roof: Composition
Condition
- New construction: No
- Year built: 1968
Utilities & green energy
- Sewer: Public Sewer
- Water: Public
Community & HOA
Community
- Subdivision: Colonial Hills
Location
- Region: Houston
Financial & listing details
- Price per square foot: $154/sqft
- Tax assessed value: $183,878
- Annual tax amount: $2,644
- Date on market: 7/10/2026
- Listing terms: Cash,Conventional,FHA,Owner Will Carry,VA Loan
- Road surface type: Asphalt
Estimated market value
$203,600
$193,000 - $214,000
$1,726/mo
Price history
| Date | Event | Price |
|---|---|---|
| 8/19/2026 | Pending sale | $209,000$154/sqft |
Source:  HAR #75975716 Report a problem HAR #75975716 Report a problem | ||
| 7/24/2026 | Price change | $209,000-2.8%$154/sqft |
Source: HAR #75975716 Report a problem | ||
| 7/10/2026 | Listed for sale | $215,000-12.2%$159/sqft |
Source: HAR #75975716 Report a problem | ||
| 7/10/2026 | Listing removed | $245,000$181/sqft |
Source: HAR #38133423 Report a problem | ||
| 7/9/2026 | Price change | $245,000+11.6%$181/sqft |
Source: HAR #38133423 Report a problem | ||
| 6/19/2026 | Price change | $219,500-1.3%$162/sqft |
Source: HAR #38133423 Report a problem | ||
| 6/18/2026 | Price change | $222,500-1.1%$164/sqft |
Source: HAR #38133423 Report a problem | ||
| 6/2/2026 | Price change | $225,000-2.1%$166/sqft |
Source: HAR #38133423 Report a problem | ||
| 4/30/2026 | Price change | $229,900-4.2%$170/sqft |
Source: HAR #38133423 Report a problem | ||
| 4/1/2026 | Price change | $239,900+2.1%$177/sqft |
Source: HAR #38133423 Report a problem | ||
| 3/13/2026 | Price change | $234,999-2%$174/sqft |
Source: HAR #38133423 Report a problem | ||
| 2/14/2026 | Listed for sale | $239,900+59.9%$177/sqft |
Source: HAR #38133423 Report a problem | ||
| 12/1/2025 | Listing removed | $150,000$111/sqft |
Source: HAR #22379070 Report a problem | ||
| 10/23/2025 | Pending sale | $150,000$111/sqft |
Source: HAR #22379070 Report a problem | ||
| 9/23/2025 | Listed for sale | $150,000$111/sqft |
Source: HAR #22379070 Report a problem | ||
| 6/11/1999 | Sold | -- |
Source: Public Record Report a problem | ||
Public tax history
| Year | Property taxes | Tax assessment |
|---|---|---|
| 2025 | $1,063 +12.2% | $183,878 |
| 2024 | $948 | $183,878 |
| 2023 | -- | $183,878 +19.9% |
| 2022 | $725 | $153,375 +36.1% |
| 2021 | -- | $112,668 +12.2% |
| 2020 | $656 +8.2% | $100,442 +17.5% |
| 2019 | $606 -48.2% | $85,488 +23.1% |
| 2018 | $1,171 | $69,426 |
| 2017 | $1,171 +1.9% | $69,426 |
| 2016 | $1,149 +3.8% | $69,426 |
| 2015 | $1,107 | $69,426 +11.8% |
| 2014 | $1,107 | $62,095 |
| 2013 | -- | $62,095 -12.2% |
| 2012 | -- | $70,730 |
| 2011 | -- | $70,730 |
| 2010 | -- | $70,730 |
| 2009 | -- | $70,730 -13.7% |
| 2008 | -- | $81,992 +4.7% |
| 2007 | -- | $78,321 +5.4% |
| 2006 | -- | $74,330 |
| 2005 | -- | $74,330 +2.4% |
| 2004 | -- | $72,600 -8.6% |
| 2003 | -- | $79,400 +8.9% |
| 2002 | -- | $72,900 +7.7% |
| 2001 | -- | $67,700 +15.5% |
| 2000 | -- | $58,600 |
Find assessor info on the county website
Monthly payment
Est. payment
Payment breakdown
Explore the cost of this home by adjusting the details. Changes won't be saved.Climate risks
Neighborhood: Aldine
Nearby schools
Schools provided by the listing agent
- Elementary: Bussey Elementary School
- Middle: Aldine Middle School
- High: Aldine High School
Source: HAR. This data may not be complete. We recommend contacting the local school district to confirm school assignments for this home.
Similar homes
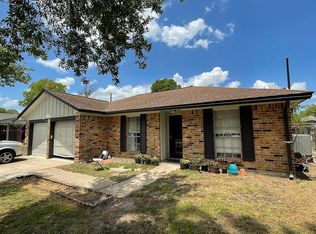
- $259,9004 bd2 ba1.7k sqft14814 McLeod Dr, Houston, TX 77060For Sale
 MLS ID #13242149, Yesenia Cavazos, Alliance Properties. HAR
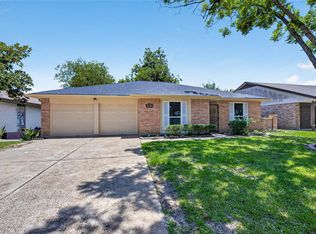
 - $240,0003 bd2 ba1.4k sqft1123 Fallbrook Dr, Houston, TX 77038For Sale
 MLS ID #76916825, Marisela Rodriguez, The Agency Team. HAR
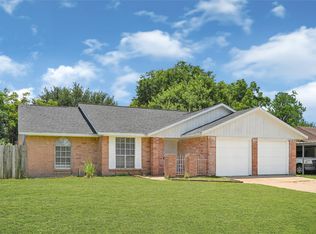
 - $219,9003 bd2 ba1.3k sqft14206 Kittydale Dr, Humble, TX 77396For Sale
 MLS ID #68515771, Brandon Montealvo, Realty Of America, LLC. HAR
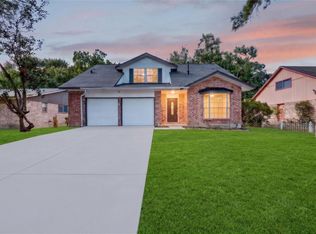
 - $235,0004 bd3 ba1.5k sqft2426 Woodsdale Blvd, Houston, TX 77038For Sale
 MLS ID #59974527, Tai Dinh, Keller Williams Signature. HAR
