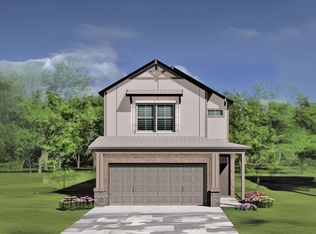
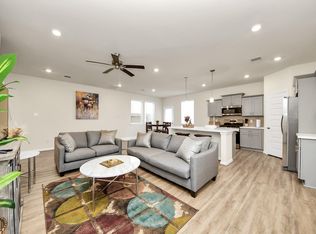
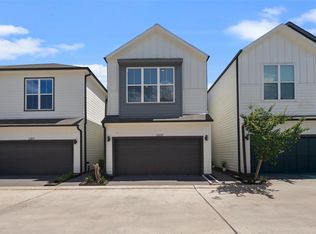
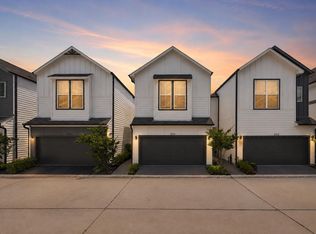
Welcome home to the "Artemis" by Saratoga Home, a stunning 3-bedroom, 2-bath new construction in the sought-after Eagle Landing community. Inside, a generous family area with backyard access anchors the 1st floor, alongside the spacious primary suite. The primary bedroom features an en-suite bath with a standing shower, and his-and-her walk-in closets, while a convenient utility room completes the level. Upstairs, the 2nd floor opens into an open-concept living and dining area anchored by a kitchen with a beautiful center island with breakfast seating. Two secondary bedrooms offer plenty of space, with one enjoying direct access to the private covered balcony, and share a second full bath featuring a tub/shower combo and dual vanity sinks. Outside, a 2-car garage rounds out the home. Located within close proximity to dog parks, restaurants, retail, and close highway proximity. Schedule your tour today.
New construction
Price cut: $22K (6/22)
$298,950
14975 Eagle Feather Dr, Houston, TX 77090
3beds
2,027sqft
Single Family Residence
Built in 2026
2,700 Square Feet Lot
$295,500 Zestimate®
$147/sqft
$43/mo HOA
What's special
Private covered balconyHis-and-her walk-in closetsConvenient utility roomSpacious primary suite
- 26 days
- 198
- 21
Zillow last checked:
Listing updated:
Listed by:
Jeffrey Whitespeare TREC #0613633 713-858-7686,
eXp Realty LLC,
Sarah Wisniske TREC #0698160 281-732-2342,
eXp Realty LLC
Source: HAR,MLS#: 77843344
Facts & features
Interior
Bedrooms & bathrooms
- Bedrooms: 3
- Bathrooms: 2
- Full bathrooms: 2
Rooms
- Room types: Family Room, Utility Room
Primary bedroom
- Level: First
- Area: 210.68
- Dimensions: 16'5" x 12'10"
Bedroom
- Level: Second
- Area: 127.42
- Dimensions: 11'7" x 11'0"
Bedroom
- Level: Second
- Area: 129.35
- Dimensions: 11'7" x 11'2"
Dining room
- Level: Second
- Area: 148.54
- Dimensions: 11'6" x 12'11"
Family room
- Level: Second
- Area: 347.35
- Dimensions: 23'5" x 14'10"
Kitchen
- Level: Second
- Area: 152.93
- Dimensions: 11'11" x 12'10"
Living room
- Level: First
- Area: 247.04
- Dimensions: 19'3" x 12'10"
Heating
- Natural Gas
Cooling
- Ceiling Fan(s), Electric
Appliances
- Included: Disposal
- Laundry: Electric Dryer Hookup, Gas Dryer Hookup, Washer Hookup
Features
- Balcony, 2 Bedrooms Up, En-Suite Bath, Primary Bed - 1st Floor, Walk-In Closet(s)
- Flooring: Carpet
Interior area
- Total structure area: 2,027
- Total interior livable area: 2,027 sqft
Property
Parking
- Total spaces: 2
- Parking features: Attached
- Attached garage spaces: 2
Features
- Stories: 2
- Exterior features: Balcony
- Fencing: Back Yard
Lot
- Size: 2,700 Square Feet
- Features: Subdivided, 0 Up To 1/4 Acre
Details
- Parcel number: 1427480010004
Construction
Type & style
- Home type: SingleFamily
- Architectural style: Contemporary
- Property subtype: Single Family Residence
Materials
- Brick, Cement Siding, Stucco
- Foundation: Slab
- Roof: Composition
Condition
- New construction: Yes
- Year built: 2026
Details
- Builder name: Saratoga Homes
Utilities & green energy
- Water: Water District
Community & HOA
Community
- Subdivision: Eagle Landing
HOA
- Has HOA: Yes
- HOA fee: $520 annually
Location
- Region: Houston
Financial & listing details
- Price per square foot: $147/sqft
- Tax assessed value: $248,522
- Annual tax amount: $6,735
- Date on market: 8/11/2026
- Listing terms: Cash,Conventional,FHA,VA Loan
Estimated market value
$295,500
$281,000 - $310,000
$2,841/mo
Price history
| Date | Event | Price |
|---|---|---|
| 6/22/2026 | Price change | $298,950-6.8%$147/sqft |
Source:  HAR #6789904 Report a problem HAR #6789904 Report a problem | ||
| 6/18/2026 | Price change | $320,900+7.3%$158/sqft |
Source: HAR #6789904 Report a problem | ||
| 1/9/2026 | Price change | $298,950+1.7%$147/sqft |
Source:  Saratoga Homes Report a problem Saratoga Homes Report a problem | ||
| 7/1/2025 | Price change | $293,950+1%$145/sqft |
Source: HAR #92404011 Report a problem | ||
| 6/26/2025 | Price change | $290,900-1%$144/sqft |
Source: HAR #21995430 Report a problem | ||
| 6/13/2025 | Price change | $293,950+1%$145/sqft |
Source: HAR #92404011 Report a problem | ||
| 12/23/2024 | Listed for sale | $290,900$144/sqft |
Source: HAR #15333926 Report a problem | ||
| 11/19/2024 | Listing removed | $290,900$144/sqft |
Source: Saratoga Homes Report a problem | ||
| 9/25/2024 | Price change | $290,900-9.3%$144/sqft |
Source: Saratoga Homes Report a problem | ||
| 6/10/2024 | Price change | $320,900+0.9%$158/sqft |
Source: Saratoga Homes Report a problem | ||
| 3/7/2024 | Listed for sale | $317,900$157/sqft |
Source: Saratoga Homes Report a problem | ||
Public tax history
| Year | Property taxes | Tax assessment |
|---|---|---|
| 2025 | $2,170 +453.1% | $248,522 +441.4% |
| 2024 | $392 | $45,900 |
Find assessor info on the county website
Monthly payment
Est. payment
Payment breakdown
Explore the cost of this home by adjusting the details. Changes won't be saved.Climate risks
Neighborhood: 77090
Nearby schools
Schools provided by the listing agent
- Elementary: Clark Elementary School (Spring)
- Middle: Bammel Middle School
- High: Andy Dekaney H S
Source: HAR. This data may not be complete. We recommend contacting the local school district to confirm school assignments for this home.
- $265,3003 bd2 ba1.5k sqft14943 Eagle Feather Dr, Houston, TX 77090Off Market
- $2,8503 bd3 ba1.8k sqft14967 Eagle Feather Dr, Houston, TX 77090For Rent
- $336,9003 bd3 ba2.2k sqft14970 Eagle Feather Dr, Houston, TX 77090New Construction

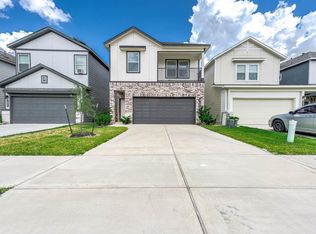
- $298,9503 bd2 ba2k sqft14963 Eagle Feather Dr, Houston, TX 77090New Construction
Similar homes
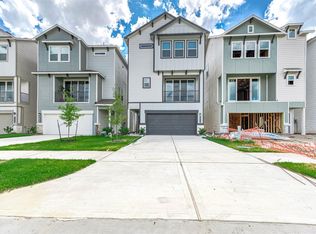
- $336,9003 bd3 ba2.2k sqft14970 Eagle Feather Dr, Houston, TX 77090New ConstructionMLS ID #63440810, Jeffrey Whitespeare, eXp Realty LLC. HAR
- $345,9004 bd4 ba2.5k sqft14954 Eagle Feather Dr, Houston, TX 77090New Construction
 MLS ID #83786985, Jeffrey Whitespeare, eXp Realty LLC. HAR
 - $294,9003 bd3 ba1.6k sqft2309 Silva Park Ln, Houston, TX 77091For Sale
 MLS ID #98408000, Yolanda Washington, Compass RE Texas, LLC - The Heights. HAR
 - $299,0003 bd3 ba1.5k sqft5914 Haring Ln, Houston, TX 77091For Sale
 MLS ID #47272517, Katy To, Compass RE Texas, LLC - Houston. HAR
