Beautiful by design from Saratoga Homes. New Construction 3-story Townhome with one bedroom downstairs, perfect for a mother-in-law suite. Go up to the second story, which features the living area and powder room. On the other side, you find the impressive open concept island Kitchen with breakfast area, great for entertaining, glass sliding doors open up to the balcony to get some fresh air or to watch the sun go down. On the third floor, you'll find the Spacious primary suite with a beautiful ensuite bath, complete with a soaking tub, a separate shower, and an oversized walk-in closet. Utility room is conveniently located right next to the Primary room, leading to the secondary rooms and a full-sized spare bathroom. Close access to I-45, Hardy Toll Road, not far to Beltway 8 or the Grand Parkway and the IAH Airport.
New construction
$345,900
14954 Eagle Feather Dr, Houston, TX 77090
4beds
2,520sqft
:
Get pre-qualified$2,516/mo
Single Family Residence
Built in 2026
2,700 Square Feet Lot
$342,000 Zestimate®
$137/sqft
$43/mo HOA
What's special
Beautiful ensuite bathSoaking tubOversized walk-in closetSpacious primary suiteSeparate shower
- 37 days |
- 64 |
- 2 |
Zillow last checked:
Listing updated:
Listed by:
Genevieve Hadwin TREC #0547259 713-703-1021,
Southern Star Realty
Source: HAR,MLS#: 16725494
Facts & features
Interior
Bedrooms & bathrooms
- Bedrooms: 4
- Bathrooms: 4
- Full bathrooms: 3
- 1/2 bathrooms: 1
Heating
- Electric
Cooling
- Electric
Appliances
- Included: Disposal, Electric Oven, Microwave, Electric Cooktop, Dishwasher
- Laundry: Electric Dryer Hookup, Gas Dryer Hookup, Washer Hookup
Features
- 1 Bedroom Down - Not Primary BR, 3 Bedrooms Up, Walk-In Closet(s)
Interior area
- Total structure area: 2,520
- Total interior livable area: 2,520 sqft
Property
Parking
- Total spaces: 2
- Parking features: Attached
- Attached garage spaces: 2
Features
- Levels: Multi/Split
- Stories: 3
Lot
- Size: 2,700 Square Feet
- Features: Cleared, 0 Up To 1/4 Acre
Details
- Parcel number: 1427480030011
Construction
Type & style
- Home type: SingleFamily
- Property subtype: Single Family Residence
Materials
- Brick, Cement Siding, Stone
- Foundation: Slab
- Roof: Wood
Condition
- New construction: Yes
- Year built: 2026
Details
- Builder name: saratoga
Utilities & green energy
- Water: Water District
Community & HOA
Community
- Subdivision: Eagle Landing
HOA
- Has HOA: Yes
- HOA fee: $520 annually
Location
- Region: Houston
Financial & listing details
- Price per square foot: $137/sqft
- Annual tax amount: $1,244
- Date on market: 6/17/2026
- Listing terms: Cash,Conventional,FHA,VA Loan
Estimated market value
$342,000
$325,000 - $359,000
$3,375/mo
Price history
| Date | Event | Price |
|---|---|---|
| 6/17/2026 | Listed for sale | $345,900$137/sqft |
Source:  HAR #16725494 Report a problem HAR #16725494 Report a problem | ||
Public tax history
Tax history is unavailable.
Monthly payment
Est. payment
Payment breakdown
Explore the cost of this home by adjusting the details. Changes won't be saved.Climate risks
Neighborhood: 77090
Nearby schools
GreatSchools rating
- 3/10Clark Intermediate SchoolGrades: PK-5Distance: 1.1 mi
- 2/10Bammel Middle SchoolGrades: 6-8Distance: 1.4 mi
- 2/10Andy Dekaney High SchoolGrades: 9-12Distance: 2.4 mi
Schools provided by the listing agent
- Elementary: Clark Elementary School (Spring)
- Middle: Bammel Middle School
- High: Andy Dekaney H S
Source: HAR. This data may not be complete. We recommend contacting the local school district to confirm school assignments for this home.
- $345,9004 bd4 ba2.5k sqft14942 Eagle Feather Road Dr, Houston, TX 77090New Construction

- $298,9503 bd2 ba2.2k sqft14963 Eagle Feather Dr, Houston, TX 77090New Construction
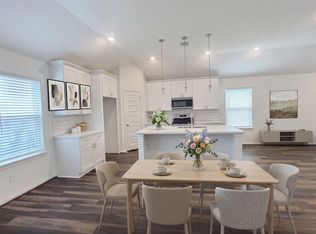
- $336,9003 bd3 ba2.2k sqft14970 Eagle Feather Dr, Houston, TX 77090New Construction

- $3,5003 bd3 ba1.8k sqft14967 Eagle Feather Dr, Houston, TX 77090For Rent
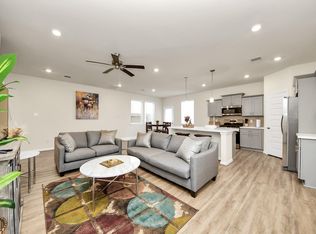
- $269,1003 bd2 ba1.5k sqft14943 Eagle Feather Dr, Houston, TX 77090Off Market
- $292,9003 bd2 ba2k sqft14939 Eagle Feather Dr, Houston, TX 77090Off Market
- $268,9003 bd2 ba1.5k sqft14955 Eagle Feather Dr, Houston, TX 77090Off Market
- $282,8003 bd3 ba1.9k sqft14983 Eagle Feather Dr, Houston, TX 77090Off Market
A local agent can set up tours, give advice and negotiate with sellers.
A local lender can help you make sure your offer is ready when you are.
Similar homes
- $336,9003 bd3 ba2.2k sqft14970 Eagle Feather Dr, Houston, TX 77090New ConstructionMLS ID #3093996, Gabriel Enciso Escobedo, Southern Star Realty. HAR
- $275,0003 bd2 ba1.4k sqft1127 Dewberry Downs Ln, Houston, TX 77090For Sale
 MLS ID #21672496, May Pham, eXp Realty LLC. HAR
 - $295,0003 bd3 ba2.7k sqft12231 Auronia Dr, Houston, TX 77067For Sale
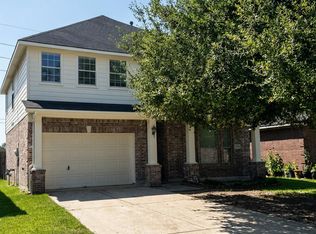 MLS ID #75431077, Luz Elena Jaramillo, RE/MAX The Woodlands & Spring. HAR
 - $355,0003 bd3 ba1.9k sqft2331 Paul Quinn St, Houston, TX 77091For Sale
 MLS ID #41457271, Lance Miles, Creek Realty. HAR
 - $299,9503 bd3 ba1.7k sqft4922 Hoover St #D, Houston, TX 77092New ConstructionMLS ID #82613302, Ruby Thomas Wadhwa, Houston Dwell Realty. HAR
- $319,9994 bd3 ba3.2k sqft3226 Dappled Vale Trl, Spring, TX 77373For SaleMLS ID #2280390, Rosa Gonzalez, REALM Real Estate Professionals - North Houston. HAR
- $340,0003 bd3 ba1.9k sqft955 Ringold St, Houston, TX 77088New ConstructionMLS ID #73036496, Edgar Mora, Premier, Realtors. HAR
- $340,0003 bd3 ba1.9k sqft957 Ringold St, Houston, TX 77088New ConstructionMLS ID #94730590, Edgar Mora, Premier, Realtors. HAR
- $354,9003 bd3 ba1.6k sqft702 Pinemont Canyon Ln, Houston, TX 77018For SaleMLS ID #82182307, Paul Tessenyi, Walzel Properties - Spring. HAR
- $364,9003 bd3 ba2.5k sqft4706 Walnut Willow Ct, Spring, TX 77386For SaleMLS ID #4647744, Perla Gonzales, Vive Realty LLC. HAR
- $366,9904 bd3 ba2k sqft11415 Evergreen Harvest Dr, Houston, TX 77040New ConstructionMLS ID #63391241, Jose Nieto, DR Horton- Houston. HAR
- $367,9904 bd3 ba2k sqft11427 Evergreen Harvest Dr, Houston, TX 77040New ConstructionMLS ID #94822906, Jose Nieto, DR Horton- Houston. HAR
- $415,0005 bd3 ba3.1k sqft7823 Parkchase Timber Ct, Houston, TX 77070For SaleMLS ID #90391704, Vy Hoang, Vy Hoang. HAR
- $310,0003 bd3 ba2.2k sqft1063 Ferguson Way, Houston, TX 77088New ConstructionMLS ID #96375575, Nooreen Jilani, NB Elite Realty. HAR
- $379,9003 bd3 ba1.9k sqft5917 Wheatley Hollow Ln, Houston, TX 77091New ConstructionMLS ID #28458342, Natalie Garza, Compass RE Texas, LLC - Houston. HAR
- $324,9004 bd3 ba2.7k sqft4707 Bradstone Dr, Houston, TX 77084For SaleMLS ID #74895428, Dimas Gomez, Texas Premier Realty. HAR
- $359,9904 bd3 ba2k sqft7843 Stone Orchard Dr, Houston, TX 77040New ConstructionMLS ID #77372936, Jose Nieto, DR Horton- Houston. HAR
- $349,9004 bd4 ba2.1k sqft5089 Andorra Bend Ln, Porter, TX 77365For SaleMLS ID #27496120, Vanessa Gil, CB&A, Realtors. HAR
- $355,0004 bd3 ba2.4k sqft2331 Scarlett Pine Bnd, Tomball, TX 77375For SaleMLS ID #17808612, Pedro Vazquez, La Palma Realty. HAR
- $316,5003 bd3 ba2.1k sqft765 Enterprise St #E, Houston, TX 77088New ConstructionMLS ID #44646754, John Sanchez, Big Lu Real Estate LLC. HAR
