This 2004 manufactured home in Northwest Houston features 4 bedrooms, 2 bathrooms, a split floor plan, a two-car garage, no HOA fees, and a low property tax rate. The interior has been updated with brand-new vinyl plank flooring and fresh neutral paint throughout, with zero carpet. The kitchen opens directly to the main living area. The primary bedroom features an ensuite bathroom with a separate shower and bathtub. Structural and utility updates include a roof replacement in 2019 and transferable solar panels designed to reduce monthly electricity costs. Contact us today to schedule a time to see the property in person!
For sale
$199,999
2522 Joseph Pine Ln, Houston, TX 77088
4beds
1,456sqft
Single Family Residence
Built in 2004
7,461 Square Feet Lot
$198,200 Zestimate®
$137/sqft
$-- HOA
What's special
- 2 days |
- 92 |
- 1 |
Zillow last checked:
Listing updated:
Listed by:
Stephanie Miles TREC #0594622 713-582-8266,
NB Elite Realty
Source: HAR,MLS#: 12239989
Facts & features
Interior
Bedrooms & bathrooms
- Bedrooms: 4
- Bathrooms: 2
- Full bathrooms: 2
Rooms
- Room types: Utility Room
Primary bathroom
- Features: Primary Bath: Double Sinks, Primary Bath: Separate Shower, Primary Bath: Soaking Tub, Secondary Bath(s): Tub/Shower Combo
Kitchen
- Features: Kitchen Island
Heating
- Electric
Cooling
- Electric
Appliances
- Included: Disposal, Dryer, Refrigerator, Washer, Electric Oven, Microwave, Electric Range, Dishwasher
Features
- All Bedrooms Down, En-Suite Bath
- Flooring: Vinyl
- Has fireplace: No
Interior area
- Total structure area: 1,456
- Total interior livable area: 1,456 sqft
Property
Parking
- Total spaces: 2
- Parking features: Attached
- Attached garage spaces: 2
Features
- Stories: 1
- Patio & porch: Covered, Patio/Deck, Porch
- Fencing: Back Yard
Lot
- Size: 7,461 Square Feet
- Features: Corner Lot, Subdivided, 0 Up To 1/4 Acre
Details
- Parcel number: 1229480040012
Construction
Type & style
- Home type: SingleFamily
- Architectural style: Traditional
- Property subtype: Single Family Residence
Materials
- Vinyl Siding, Wood Siding
- Foundation: Slab
- Roof: Composition
Condition
- New construction: No
- Year built: 2004
Utilities & green energy
- Water: Water District
Community & HOA
Community
- Subdivision: Pine Valley Meadows Sec 01
Location
- Region: Houston
Financial & listing details
- Price per square foot: $137/sqft
- Tax assessed value: $100,215
- Annual tax amount: $194
- Date on market: 7/20/2026
- Listing terms: Cash,Conventional,FHA,VA Loan
- Road surface type: Concrete
Estimated market value
$198,200
$188,000 - $208,000
$1,924/mo
Price history
| Date | Event | Price |
|---|---|---|
| 7/20/2026 | Price change | $199,9990%$137/sqft |
Source:  HAR #12239989 Report a problem HAR #12239989 Report a problem | ||
| 7/17/2026 | Listing removed | $1,550$1/sqft |
Source:  HAR #6989556 Report a problem HAR #6989556 Report a problem | ||
| 7/3/2026 | Price change | $200,000-4.8%$137/sqft |
Source: HAR #81381735 Report a problem | ||
| 7/1/2026 | Price change | $1,550-6.1%$1/sqft |
Source: HAR #6989556 Report a problem | ||
| 6/28/2026 | Price change | $210,000-2.3%$144/sqft |
Source: HAR #81381735 Report a problem | ||
| 6/20/2026 | Listed for rent | $1,650$1/sqft |
Source: HAR #6989556 Report a problem | ||
| 6/19/2026 | Price change | $215,000-2.3%$148/sqft |
Source: HAR #81381735 Report a problem | ||
| 6/12/2026 | Price change | $220,000-2.2%$151/sqft |
Source: HAR #81381735 Report a problem | ||
| 6/5/2026 | Listed for sale | $225,000$155/sqft |
Source: HAR #81381735 Report a problem | ||
| 12/12/2005 | Sold | -- |
Source: Public Record Report a problem | ||
Public tax history
| Year | Property taxes | Tax assessment |
|---|---|---|
| 2025 | $212 +9.5% | -- |
| 2024 | $194 -69% | $100,215 |
| 2023 | $625 +8.4% | $100,215 +25.2% |
| 2022 | $577 | $80,025 |
| 2021 | -- | $80,025 |
| 2020 | $579 +8.3% | $80,025 |
| 2019 | $535 -66.5% | $80,025 +9.7% |
| 2018 | $1,595 | $72,960 |
| 2017 | $1,595 +13.5% | $72,960 +44.1% |
| 2016 | $1,405 +5.1% | $50,635 |
| 2015 | $1,337 | $50,635 +2.9% |
| 2014 | $1,337 | $49,189 +19.9% |
| 2013 | -- | $41,012 +6.4% |
| 2012 | -- | $38,538 |
| 2011 | -- | $38,538 |
| 2010 | -- | $38,538 -4.9% |
| 2009 | -- | $40,542 -36% |
| 2008 | -- | $63,367 |
| 2007 | -- | $63,367 |
| 2006 | -- | -- |
| 2005 | -- | -- |
Find assessor info on the county website
Monthly payment
Est. payment
Payment breakdown
Explore the cost of this home by adjusting the details. Changes won't be saved.Climate risks
Neighborhood: 77088
Nearby schools
GreatSchools rating
- NAStovall EC/PK/K SchoolGrades: PK-KDistance: 0.8 mi
- 4/10Garcia MiddleGrades: 6-8Distance: 1.5 mi
- 3/10Eisenhower High SchoolGrades: 9-12Distance: 1.6 mi
Schools provided by the listing agent
- Elementary: Caraway Elementary School (Aldine)
- Middle: Garcia Middle School (Aldine)
- High: Eisenhower High School
Source: HAR. This data may not be complete. We recommend contacting the local school district to confirm school assignments for this home.
- $143,7003 bd1 ba1.7k sqft2518 Joseph Pine Ln, Houston, TX 77088Off Market
- $158,4003 bd2 ba1.8k sqft2523 Fallen Pine Ln, Houston, TX 77088Off Market
- $107,2003 bd2 ba1.4k sqft2523 Fallen Pine Ln, Houston, TX 77088Off Market
- $151,9003 bd2 ba1.4k sqft2519 Fallen Pine Ln, Houston, TX 77088Off Market
- $148,0003 bd1 ba1.4k sqft2514 Joseph Pine Ln, Houston, TX 77088Off Market
- $147,5003 bd2 ba1.3k sqft10635 Cordoba Dr, Houston, TX 77088Off Market
- $163,3003 bd2 ba1.4k sqft2523 Joseph Pine Ln, Houston, TX 77088Off Market
- $134,9003 bd2 ba1.4k sqft2515 Fallen Pine Ln, Houston, TX 77088Off Market
A local agent can set up tours, give advice and negotiate with sellers.
A local lender can help you make sure your offer is ready when you are.
Similar homes
- $180,0003 bd2 ba1k sqft8823 Rutherford Ln, Houston, TX 77088For Sale
 MLS ID #20700898, Ariel Villarreal, Coldwell Banker Realty - Heights. HAR
 - $203,0004 bd2 ba1.3k sqft522 Hollyvale Dr, Houston, TX 77060For Sale
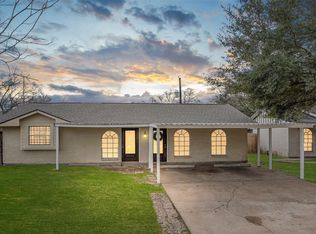 MLS ID #64400805, Veronica Rodriguez, Keller Williams Realty Professionals. HAR
 - $245,0004 bd3 ba1.9k sqft6122 Gallant Forest Dr, Houston, TX 77088For Sale
 MLS ID #44294368, Melissa Allen, RE/MAX On The Water -Bolivar. HAR
 - $199,0003 bd2 ba1.9k sqft3227 Cliffdale St, Houston, TX 77091For Sale
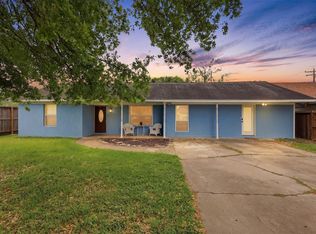 MLS ID #82674277, Carlen Rosson, eXp Realty LLC. HAR
 - $175,0003 bd1 ba1.1k sqft5315 Cherie Crest Ct, Houston, TX 77088For SaleMLS ID #13131374, Ephraim Mpendamani, REALM Real Estate Professionals - West Houston. HAR
- $235,0004 bd3 ba2.1k sqft2446 Kenbridge Dr, Houston, TX 77067For SaleMLS ID #4900399, Charissa Ettinoffe, Keller Williams Preferred. HAR
- $210,0003 bd2 ba1.7k sqft12147 Swords Creek Rd, Houston, TX 77067For SaleMLS ID #53433904, Cory Hampton, Next Trend Realty LLC. HAR
- $215,0003 bd2 ba1.4k sqft2743 Winter Park Ct, Houston, TX 77067For SaleMLS ID #33592709, Carlos Caballero, Real Broker, LLC. HAR
- $203,0003 bd2 ba1.4k sqft13811 Flagstone Dr, Houston, TX 77041For SaleMLS ID #50852771, Ernesto Cordova, Natasha Carroll Realty. HAR
- $235,0003 bd2 ba1k sqft8502 Friendship Rd, Houston, TX 77080For SaleMLS ID #82175401, Michael Furman, Re/Max Platinum. HAR
- $259,9994 bd3 ba1.5k sqft11301 O'Donnell Dr, Houston, TX 77076For SaleMLS ID #35007476, Jacquelyn Montes, Alumbra International Properties. HAR
- $205,0003 bd2 ba1.2k sqft10915 Clear Fork Dr, Humble, TX 77396For SaleMLS ID #63826959, Sandra Salamanca, Coldwell Banker Universal. HAR
- $182,0004 bd2 ba1.7k sqft3918 Tavenor Ln, Houston, TX 77047For SaleMLS ID #85583588, Brook Wilson, FYI Realty - Katy. HAR
- $224,5003 bd3 ba1.8k sqft3330 Allington Ct, Houston, TX 77014For SaleMLS ID #87804644, Robin Webster, RE/MAX Integrity. HAR
- $219,9003 bd2 ba1.2k sqft8822 Homewood Ln, Houston, TX 77078For SaleMLS ID #14375411, Iris Saldana, Sierra Vista Realty LLC. HAR
- $125,0003 bd1 ba1.1k sqft2312 Cromwell St, Houston, TX 77093For SaleMLS ID #37452244, Jimmy Zarate, Vive Realty LLC. HAR
- $150,0002 bd3 ba1.3k sqft7617 Cambridge St #7617, Houston, TX 77054For SaleMLS ID #46563780, Melissa Borrego, Corcoran Prestige Realty. HAR
- $199,9003 bd2 ba1.4k sqft5843 Kenilwood Dr, Houston, TX 77033For SaleMLS ID #89037821, Yesenia Perez, NB Elite Realty Group. HAR
- $294,9003 bd3 ba2k sqft8427 Battleoak Dr, Houston, TX 77040For SaleMLS ID #26142210, Lucy Vazquez, LPT Realty, LLC. HAR
- $199,9993 bd3 ba1.4k sqft7709 Shadow Hill Ln, Houston, TX 77072For SaleMLS ID #10480654, Khai Tran, eXp Realty LLC. HAR
