Fully remodeled property from top to bottom. Features a brand-new roof, new flooring, modern finishes, and contemporary design throughout. Wood-accent walls add a warm and stylish touch. Bathrooms have been completely renovated with modern designs, and the home includes new appliances.
The property offers a fully remodeled two-car garage with laundry area, including washer and dryer, and is truly move-in ready.
Includes a fully remodeled private suite with its own kitchen and bathroom, ideal for independent use or as an excellent income-producing opportunity. The suite has private rear access. While RV access is not currently available, there is space and potential to create rear access if desired.
Ample exterior parking available, accommodating approximately two to five additional vehicles.
For sale
$289,900
1307 Saddle Rock Dr, Houston, TX 77088
4beds
1,525sqft
:
Get pre-qualified$2,340/mo
Single Family Residence
Built in 1969
8,276 Square Feet Lot
$284,100 Zestimate®
$190/sqft
$-- HOA
What's special
Modern finishesNew appliancesNew flooringContemporary design throughoutBrand-new roof
- 163 days |
- 364 |
- 39 |
Zillow last checked:
Listing updated:
Listed by:
Aramed Chavarria TREC #0549460 786-201-6363,
All City Real Estate
Source: HAR,MLS#: 97126482
Facts & features
Interior
Bedrooms & bathrooms
- Bedrooms: 4
- Bathrooms: 3
- Full bathrooms: 3
Heating
- Electric, Natural Gas
Cooling
- Electric, Gas
Appliances
- Included: Disposal, Gas Oven, Dishwasher
- Laundry: Electric Dryer Hookup
Features
- Number of fireplaces: 1
- Fireplace features: Free Standing
Interior area
- Total structure area: 1,525
- Total interior livable area: 1,525 sqft
Video & virtual tour
Property
Parking
- Total spaces: 5
- Parking features: Attached, Garage, Additional Parking, Boat, Attached & Detached
- Attached garage spaces: 2
- Carport spaces: 3
- Covered spaces: 5
Features
- Stories: 1
Lot
- Size: 8,276 Square Feet
- Features: Other, 0 Up To 1/4 Acre
Details
- Parcel number: 0993870000790
Construction
Type & style
- Home type: SingleFamily
- Architectural style: Traditional
- Property subtype: Single Family Residence
Materials
- Stucco
- Foundation: Slab
- Roof: Composition
Condition
- New construction: No
- Year built: 1969
Utilities & green energy
- Water: Public
Community & HOA
Community
- Subdivision: Hidden Valley West Sec 03
Location
- Region: Houston
Financial & listing details
- Price per square foot: $190/sqft
- Tax assessed value: $205,489
- Annual tax amount: $2,577
- Date on market: 2/13/2026
Estimated market value
$284,100
$270,000 - $298,000
$1,909/mo
Price history
| Date | Event | Price |
|---|---|---|
| 7/21/2026 | Price change | $2,300-8%$2/sqft |
Source:  HAR #8841431 Report a problem HAR #8841431 Report a problem | ||
| 6/7/2026 | Price change | $2,500+10.1%$2/sqft |
Source: HAR #8841431 Report a problem | ||
| 3/28/2026 | Price change | $2,270-9.2%$1/sqft |
Source: HAR #8841431 Report a problem | ||
| 3/26/2026 | Price change | $289,900-10.8%$190/sqft |
Source:  HAR #97126482 Report a problem HAR #97126482 Report a problem | ||
| 2/20/2026 | Price change | $2,500-16.7%$2/sqft |
Source: HAR #8841431 Report a problem | ||
| 2/13/2026 | Price change | $325,000+80.6%$213/sqft |
Source: HAR #97126482 Report a problem | ||
| 2/10/2026 | Listed for rent | $3,000$2/sqft |
Source: HAR #8841431 Report a problem | ||
| 6/2/2025 | Pending sale | $180,000$118/sqft |
Source: HAR #97251814 Report a problem | ||
| 4/22/2025 | Listed for sale | $180,000$118/sqft |
Source: HAR #97251814 Report a problem | ||
Public tax history
| Year | Property taxes | Tax assessment |
|---|---|---|
| 2025 | $2,577 +4.1% | $205,489 +2.6% |
| 2024 | $2,474 +2.2% | $200,286 -3.9% |
| 2023 | $2,421 +24.1% | $208,326 +25.7% |
| 2022 | $1,951 | $165,772 +13.1% |
| 2021 | -- | $146,594 |
| 2020 | $1,867 +19.8% | $146,594 +21.5% |
| 2019 | $1,559 -53.9% | $120,614 -3.6% |
| 2018 | $3,378 | $125,084 |
| 2017 | $3,378 +18.6% | $125,084 +16.5% |
| 2016 | $2,849 +21.6% | $107,387 +4% |
| 2015 | $2,342 | $103,304 +17.4% |
| 2014 | $2,342 | $88,014 |
| 2013 | -- | $88,014 |
| 2012 | -- | $88,014 |
| 2011 | -- | $88,014 |
| 2010 | -- | $88,014 |
| 2009 | -- | $88,014 -20.1% |
| 2008 | -- | $110,095 +2.1% |
| 2007 | -- | $107,844 +3.7% |
| 2006 | -- | $104,000 |
| 2005 | -- | $104,000 +4.2% |
| 2004 | -- | $99,800 +7.5% |
| 2003 | -- | $92,800 +10% |
| 2002 | -- | $84,400 +9.9% |
| 2001 | -- | $76,800 +9.9% |
| 2000 | -- | $69,900 |
Find assessor info on the county website
Monthly payment
Est. payment
Payment breakdown
Explore the cost of this home by adjusting the details. Changes won't be saved.Climate risks
Neighborhood: Hidden Valley
Nearby schools
GreatSchools rating
- 5/10Goodman Elementary SchoolGrades: 1-5Distance: 0.4 mi
- 3/10Stovall Middle SchoolGrades: 6-8Distance: 2.1 mi
- 4/10Aldine High SchoolGrades: 9-12Distance: 1.9 mi
Schools provided by the listing agent
- Elementary: Goodman Elementary School (Aldine)
- Middle: Stovall Middle School
- High: Aldine High School
Source: HAR. This data may not be complete. We recommend contacting the local school district to confirm school assignments for this home.
- $209,7003 bd2 ba1.3k sqft1311 Saddle Rock Dr, Houston, TX 77088Off Market
- $207,4003 bd2 ba1.8k sqft1303 Saddle Rock Dr, Houston, TX 77088Off Market
- $204,1003 bd2 ba1.3k sqft1306 Glen Echo Dr, Houston, TX 77088Off Market
- $237,8004 bd2 ba1.8k sqft1315 Saddle Rock Dr, Houston, TX 77088Off Market
- $250,6004 bd2 ba1.5k sqft1302 Glen Echo Dr, Houston, TX 77088Off Market
- $200,5003 bd2 ba1.2k sqft1310 Glen Echo Dr, Houston, TX 77088Off Market
- $187,7003 bd2 ba1.3k sqft1306 Saddle Rock Dr, Houston, TX 77088Off Market
- $204,3003 bd2 ba1.3k sqft1310 Saddle Rock Dr, Houston, TX 77088Off Market
A local agent can set up tours, give advice and negotiate with sellers.
A local lender can help you make sure your offer is ready when you are.
Similar homes
- $223,9994 bd2 ba1.4k sqft3209 McCrarey Dr, Houston, TX 77088For Sale
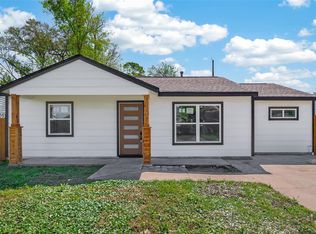 MLS ID #48848805, Nailah Anderson, Walzel Properties - Corporate Office. HAR
 - $309,5004 bd2 ba2.1k sqft6011 Green Falls Dr, Houston, TX 77088For Sale
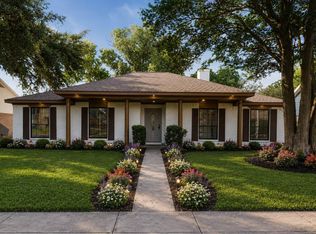 MLS ID #60838250, Juliana Polanco, Riverbend Realty Group, LLC. HAR
 - $295,0003 bd3 ba1.4k sqft730 Dunkley Dr, Houston, TX 77076For Sale
 MLS ID #59696671, Jordyn Golightly, LoKation Real Estate LLC. HAR
 - $284,9904 bd2 ba1.5k sqft8658 Sonneville Dr, Houston, TX 77080For Sale
 MLS ID #13508694, Yvonne Pruneda, Nan & Company Properties - Corporate Office (Heights). HAR
 - $325,0004 bd2 ba1.5k sqft4601 W 43rd St, Houston, TX 77092For SaleMLS ID #84083099, Mel Reyna, The Reyna Group. HAR
- $290,0003 bd2 ba1.6k sqft813 Fortune St, Houston, TX 77088New ConstructionMLS ID #92149360, Natoya Allen, Exclusive Prime Realty, LLC. HAR
- $320,0004 bd3 ba2k sqft7926 Windy Creek Dr, Houston, TX 77040For SaleMLS ID #64940015, Samantha Plomer, Compass RE Texas, LLC - Houston. HAR
- $275,0003 bd2 ba1.7k sqft719 E 40th 1/2 St, Houston, TX 77022For SaleMLS ID #95691942, Kyler Ferris, Ferris Realty. HAR
- $292,0002 bd2 ba1.4k sqft3811 Wood Stone Walk Dr, Houston, TX 77084For SaleMLS ID #91210513, Victoria Nguyen, 5th Stream Realty. HAR
- $315,0004 bd2 ba1.9k sqft11123 Rippling Meadows Dr, Houston, TX 77064For SaleMLS ID #97065055, Anhthu Phan, ABSOLUTE Realty Group Inc.. HAR
- $399,0004 bd3 ba1.6k sqft9238 Friendship Rd, Houston, TX 77080For SaleMLS ID #60207052, Sean Namli, Dr. Sean Realty, LLC. HAR
- $259,0004 bd2 ba1.4k sqft5718 Cherry St, Houston, TX 77026For SaleMLS ID #68765834, Tiffany Varela, Connect Realty.com. HAR
- $279,9003 bd2 ba1.8k sqft9226 Grady St, Houston, TX 77016For SaleMLS ID #82027965, Lauren Henley, HomeSmart. HAR
- $239,9903 bd3 ba1.6k sqft6524 Tuskegee St, Houston, TX 77091For SaleMLS ID #2482609, Porshae' Brown, Strongtower Realty Group. HAR
- $295,0003 bd3 ba1.8k sqft6351 Briar Rose Dr #149, Houston, TX 77057For SaleMLS ID #10543275, Jill Almai, Compass RE Texas, LLC - The Heights. HAR
- $260,0004 bd2 ba1.7k sqft23222 Earlmist Dr, Spring, TX 77373For SaleMLS ID #26589633, Madison Landry, CB&A, Realtors. HAR
- $309,9004 bd3 ba1.8k sqft4627 Prairie Chase Dr, Houston, TX 77069For SaleMLS ID #29976804, Armand Kambou, LPT Realty, LLC. HAR
- $378,5004 bd2 ba2k sqft6038 Greenmont Dr, Houston, TX 77092For SaleMLS ID #23733760, Kevin Kuo, eXp Realty LLC. HAR
- $294,9004 bd3 ba2.1k sqft2035 Round Spring Dr, Humble, TX 77339For SaleMLS ID #5323257, Kyle Kodama, PTR Realty Texas, LLC. HAR
- $299,7504 bd3 ba2k sqft12322 Kitty Brook Dr, Houston, TX 77071For SaleMLS ID #32087289, Daniel Foster, eXp Realty LLC. HAR
