BEAUTIFULLY REMODELED & MOVE-IN READY! PRICE INCLUDES FURNITURE AND APPLIANCES! This stunning home features LUXURY VINYL PLANK FLOORING throughout, recessed lighting, double-pane windows, a modern iron front door, and upgraded interior doors. The chef’s kitchen is the heart of the home, showcasing a massive 9-FT QUARTZ ISLAND, stylish pendant lighting, soft-close cabinetry with built-in spice rack, WINE FRIDGE, and premium ZLINE 6-BURNER COOKTOP. WASHER, DRYER, AND REFRIGERATOR INCLUDED! The spacious primary suite offers TWO WALK-IN CLOSETS and room for a king-size bed. The third bedroom has been transformed into a CUSTOM DESIGNER CLOSET but can easily be converted back to a bedroom. Enjoy updated bathrooms, a COVERED PATIO, beautiful landscaping, SPRINKLER SYSTEM, and decorative concrete pavers. Located in a quiet neighborhood with easy access to major highways, shopping, and dining. A RARE OPPORTUNITY to own a FULLY FURNISHED, DESIGNER-UPGRADED HOME ready for immediate enjoyment!
For sale
Price cut: $23K (7/24)
$292,000
3811 Wood Stone Walk Dr, Houston, TX 77084
2beds
1,422sqft
:
Get pre-qualified$2,385/mo
Single Family Residence
Built in 1981
6,655 Square Feet Lot
$286,300 Zestimate®
$205/sqft
$38/mo HOA
What's special
Updated bathroomsRecessed lightingDouble-pane windowsCovered patioWine fridgeCustom designer closetTwo walk-in closets
- 3 days |
- 126 |
- 21 |
Likely to sell faster than
Zillow last checked:
Listing updated:
Listed by:
Victoria Nguyen TREC #0769111 832-800-8884,
5th Stream Realty,
Vinh Ngo TREC #0788626 346-344-3333,
5th Stream Realty
Source: HAR,MLS#: 91210513
Facts & features
Interior
Bedrooms & bathrooms
- Bedrooms: 2
- Bathrooms: 2
- Full bathrooms: 2
Rooms
- Room types: Family Room, Game Room
Primary bathroom
- Features: Primary Bath: Double Sinks, Primary Bath: Tub/Shower Combo
Kitchen
- Features: Breakfast Bar, Pantry, Walk-in Pantry
Heating
- Natural Gas
Cooling
- Electric
Appliances
- Included: Disposal, Microwave, Dishwasher
Features
- All Bedrooms Down, En-Suite Bath, Primary Bed - 1st Floor, Walk-In Closet(s)
- Flooring: Tile, Vinyl
- Number of fireplaces: 1
Interior area
- Total structure area: 1,422
- Total interior livable area: 1,422 sqft
Property
Parking
- Total spaces: 2
- Parking features: Detached
- Garage spaces: 2
Features
- Stories: 1
Lot
- Size: 6,655 Square Feet
- Features: Subdivided, 0 Up To 1/4 Acre
Details
- Parcel number: 1144560010003
Construction
Type & style
- Home type: SingleFamily
- Architectural style: Traditional
- Property subtype: Single Family Residence
Materials
- Brick
- Foundation: Slab
- Roof: Composition
Condition
- New construction: No
- Year built: 1981
Utilities & green energy
- Sewer: Public Sewer
- Water: Public
Community & HOA
Community
- Subdivision: Wood Fern Sec 01 R/P
HOA
- Has HOA: Yes
- HOA fee: $450 annually
Location
- Region: Houston
Financial & listing details
- Price per square foot: $205/sqft
- Tax assessed value: $297,853
- Annual tax amount: $6,955
- Date on market: 7/24/2026
- Listing terms: Cash,Conventional,FHA,Investor
- Road surface type: Concrete
Estimated market value
$286,300
$272,000 - $301,000
$1,844/mo
Price history
| Date | Event | Price |
|---|---|---|
| 7/24/2026 | Price change | $292,000-7.3%$205/sqft |
Source:  HAR #91210513 Report a problem HAR #91210513 Report a problem | ||
| 6/26/2026 | Listing removed | $1,900$1/sqft |
Source:  HAR #24002503 Report a problem HAR #24002503 Report a problem | ||
| 6/21/2026 | Listed for rent | $1,900$1/sqft |
Source: HAR #24002503 Report a problem | ||
| 4/3/2026 | Price change | $315,000-3.1%$222/sqft |
Source: HAR #90125557 Report a problem | ||
| 12/4/2024 | Listed for sale | $325,000+18.2%$229/sqft |
Source: HAR #61521187 Report a problem | ||
| 7/6/2022 | Sold | -- |
Source: Agent Provided Report a problem | ||
| 6/19/2022 | Pending sale | $274,900$193/sqft |
Source: HAR #76634305 Report a problem | ||
| 6/16/2022 | Listed for sale | $274,900+22.2%$193/sqft |
Source: HAR #76634305 Report a problem | ||
| 2/7/2022 | Listing removed | -- |
Source: HAR #85578577 Report a problem | ||
| 1/6/2022 | Pending sale | $224,900$158/sqft |
Source: HAR #85578577 Report a problem | ||
| 12/2/2021 | Listed for sale | $224,900$158/sqft |
Source: HAR #85578577 Report a problem | ||
Public tax history
| Year | Property taxes | Tax assessment |
|---|---|---|
| 2025 | $5,495 -1.4% | $297,853 -2.5% |
| 2024 | $5,572 +4.4% | $305,347 +0.4% |
| 2023 | $5,338 +545.1% | $304,274 +41.5% |
| 2022 | $828 | $215,000 +11.8% |
| 2021 | -- | $192,231 +11.8% |
| 2020 | $807 +1.3% | $171,992 +19.1% |
| 2019 | $797 -43.4% | $144,463 +10.7% |
| 2018 | $1,407 | $130,550 |
| 2017 | $1,407 +5.5% | $130,550 +5.2% |
| 2016 | $1,334 -0.7% | $124,087 +23.2% |
| 2015 | $1,343 | $100,733 +3.4% |
| 2014 | $1,343 | $97,416 +18.3% |
| 2013 | -- | $82,349 |
| 2012 | -- | $82,349 -12.1% |
| 2011 | -- | $93,660 -10% |
| 2010 | -- | $104,051 |
| 2009 | -- | $104,051 |
| 2008 | -- | $104,051 |
| 2007 | -- | $104,051 |
| 2006 | -- | $104,051 |
| 2005 | -- | $104,051 +7.7% |
| 2004 | -- | $96,600 |
| 2003 | -- | $96,600 +6.4% |
| 2002 | -- | $90,800 +5.2% |
| 2001 | -- | $86,300 +11.8% |
| 2000 | -- | $77,200 |
Find assessor info on the county website
Monthly payment
Est. payment
Payment breakdown
Explore the cost of this home by adjusting the details. Changes won't be saved.Climate risks
Neighborhood: 77084
Nearby schools
GreatSchools rating
- 6/10Jean & Betty Schmalz Elementary SchoolGrades: PK-5Distance: 0.6 mi
- 6/10Cardiff Junior High SchoolGrades: 6-8Distance: 0.9 mi
- 4/10Mayde Creek High SchoolGrades: 9-12Distance: 1.5 mi
Schools provided by the listing agent
- Elementary: Schmalz Elementary School
- Middle: Cardiff Junior High School
- High: Mayde Creek High School
Source: HAR. This data may not be complete. We recommend contacting the local school district to confirm school assignments for this home.
- $206,9003 bd2 ba1.5k sqft3807 Wood Stone Walk Dr, Houston, TX 77084Off Market

- $267,2003 bd2 ba1.6k sqft3815 Wood Stone Walk Dr, Houston, TX 77084Off Market

- $212,9003 bd2 ba1.4k sqft3810 Saint William Ln, Houston, TX 77084Off Market
- $233,8003 bd2 ba1.4k sqft3806 Saint William Ln, Houston, TX 77084Off Market

- $219,5003 bd2 ba1.4k sqft3803 Wood Stone Walk Dr, Houston, TX 77084Off Market
- $227,0003 bd2 ba1.5k sqft3814 Saint William Ln, Houston, TX 77084Off Market
- $219,4003 bd2 ba1.4k sqft3819 Wood Stone Walk Dr, Houston, TX 77084Off Market
- $229,7003 bd2 ba1.6k sqft18563 Glen Briar Ln, Houston, TX 77084Off Market
A local agent can set up tours, give advice and negotiate with sellers.
A local lender can help you make sure your offer is ready when you are.
Similar homes
- $269,0003 bd2 ba1.8k sqft4415 Jura Dr, Houston, TX 77084For Sale
 MLS ID #44236120, Christi Harvey, Christi Harvey & Co.. HAR
 - $301,2753 bd3 ba2k sqft14507 Sanour Dr, Houston, TX 77084For Sale
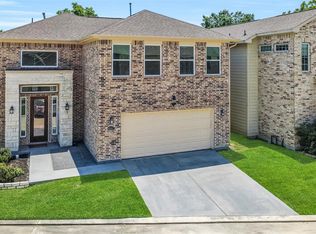 MLS ID #38939534, Robin Van Zant, Douglas Elliman Real Estate. HAR
 - $270,0003 bd2 ba1.2k sqft18503 Willow Moss Dr, Katy, TX 77449For Sale
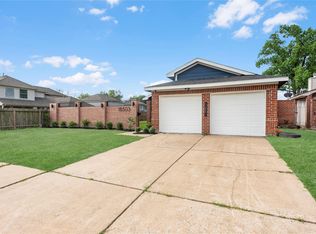 MLS ID #19726056, Veronica Gonzalez, Alumbra International Properties. HAR
 - $284,9904 bd2 ba1.5k sqft8658 Sonneville Dr, Houston, TX 77080For Sale
 MLS ID #13508694, Yvonne Pruneda, Nan & Company Properties - Corporate Office (Heights). HAR
 - $297,9003 bd2 ba1.5k sqft914 Cheyenne Meadows Dr, Katy, TX 77450For SaleMLS ID #45613316, Valery Rodriguez, Walzel Properties - Corporate Office. HAR
- $299,0003 bd2 ba1.6k sqft8114 Pella Dr, Houston, TX 77036For SaleMLS ID #3155512, Victor Lopez, PAK Home Realty. HAR
- $324,9993 bd2 ba1.7k sqft22203 Hockaday Dr, Katy, TX 77450For SaleMLS ID #30073843, Rachael Obella, Blueberrie Homes. HAR
- $294,9503 bd2 ba1.6k sqft22419 Deville Dr, Katy, TX 77450For SaleMLS ID #50645002, Justin Zaiff, LPT Realty, LLC. HAR
- $289,4993 bd2 ba1.6k sqft10431 Long River Dr, Sugar Land, TX 77498For SaleMLS ID #39914808, Luz Jones, Realm Real Estate Professionals - Katy. HAR
- $284,9002 bd2 ba1.1k sqft7609 Amelia Rd, Houston, TX 77055For SaleMLS ID #9239375, Patrick Burbridge, SERHANT.. HAR
- $289,0003 bd2 ba1.8k sqft8206 Debbie Gay Dr, Houston, TX 77040For SaleMLS ID #30860505, Lacy DeSouza, Coldwell Banker Realty - Heights. HAR
- $295,0003 bd3 ba1.8k sqft6351 Briar Rose Dr #149, Houston, TX 77057For SaleMLS ID #10543275, Jill Almai, Compass RE Texas, LLC - The Heights. HAR
- $290,0003 bd2 ba1.8k sqft9211 Meaux Dr, Houston, TX 77031For SaleMLS ID #81804404, Joanna Ouderkirk, Orchard Brokerage. HAR
- $320,0004 bd3 ba2k sqft7926 Windy Creek Dr, Houston, TX 77040For SaleMLS ID #64940015, Samantha Plomer, Compass RE Texas, LLC - Houston. HAR
- $315,0004 bd2 ba2k sqft16423 Maple Downs Ln, Sugar Land, TX 77498For SaleMLS ID #3585773, Taylor Goldenthal, Real Broker, LLC. HAR
- $289,9993 bd3 ba1.7k sqft7903 James Franklin St, Houston, TX 77088For SaleMLS ID #55596771, Laziza Mukhamedova, The Onyx Group. HAR
- $230,0002 bd3 ba1.5k sqft724 Country Place Dr APT E, Houston, TX 77079For SaleMLS ID #34346319, Priyanka Johri, Woodlands Eco Realty. HAR
- $345,0004 bd2 ba1.6k sqft22110 Provincial Blvd, Katy, TX 77450For SaleMLS ID #86248478, Neil Nguyen, Walzel Properties - Corporate Office. HAR
- $294,9993 bd3 ba1.8k sqft7711 Willow St, Houston, TX 77088For SaleMLS ID #89747148, Alexis Patterson, Southern Star Realty. HAR
- $352,0003 bd2 ba2k sqft16735 Keegans Ridge Way Dr, Houston, TX 77083For SaleMLS ID #71574780, Angelina Nguyen, The Realty. HAR
