Investor special! Don’t miss this opportunity. PRICED BELOW HCAD APPRAISED VALUE!! This property features 3 bedrooms and 2 full baths in the main house, plus a private garage apartment with its own entrance and full bathroom with shower, perfect for rental income, guests, or extra privacy. Check out the backyard man cave, where even the wine and tequila setup will stay! The home already has brand-new updated windows and tons of potential. It does need repairs and updates, making it a great opportunity to remodel, flip, rent, or customize to your vision. Endless possibilities!
For sale
$199,999
13907 Bearwood Rd, Houston, TX 77038
4beds
2,324sqft
Single Family Residence
Built in 1979
6,446 Square Feet Lot
$192,800 Zestimate®
$86/sqft
$-- HOA
What's special
Brand-new updated windowsBackyard man cave
- 57 days
- 264
- 24
Zillow last checked:
Listing updated:
Listed by:
Lydia Robles TREC #0660746 832-287-1135,
HomeSmart
Source: HAR,MLS#: 15719389
Facts & features
Interior
Bedrooms & bathrooms
- Bedrooms: 4
- Bathrooms: 3
- Full bathrooms: 3
Rooms
- Room types: Quarters/Guest House
Primary bedroom
- Level: First
- Area: 195
- Dimensions: 15X13
Bedroom
- Level: First
- Area: 132
- Dimensions: 12X11
Bedroom
- Level: First
- Area: 132
- Dimensions: 12X11
Bedroom
- Features: In Garage
- Area: 380
- Dimensions: 20X19
Dining room
- Level: First
- Area: 304
- Dimensions: 19X16
Other
- Level: First
- Area: 243
- Dimensions: 27X9
Kitchen
- Level: First
- Area: 231
- Dimensions: 21X11
Living room
- Level: First
- Area: 330
- Dimensions: 22X15
Heating
- Natural Gas
Cooling
- Ceiling Fan(s), Electric
Appliances
- Included: Gas Oven, Microwave, Gas Range, Dishwasher
- Laundry: Electric Dryer Hookup, Washer Hookup
Features
- Flooring: Tile
- Number of fireplaces: 1
Interior area
- Total structure area: 2,324
- Total interior livable area: 2,324 sqft
Property
Parking
- Parking features: No Garage, Converted Garage, Double-Wide Driveway, Workshop in Garage
Features
- Stories: 1
- Patio & porch: Covered, Porch
- Fencing: Back Yard,Full
Lot
- Size: 6,446 Square Feet
- Features: Back Yard, Subdivided, 0 Up To 1/4 Acre
Details
- Additional structures: Shed(s), Workshop
- Parcel number: 1112890000013
Construction
Type & style
- Home type: SingleFamily
- Architectural style: Traditional
- Property subtype: Single Family Residence
Materials
- Brick, Cement Siding, Other, Wood Siding
- Foundation: Slab
- Roof: Composition
Condition
- New construction: No
- Year built: 1979
Utilities & green energy
- Water: Water District
Community & HOA
Community
- Subdivision: Woodgate Sec 03
Location
- Region: Houston
Financial & listing details
- Price per square foot: $86/sqft
- Tax assessed value: $297,484
- Annual tax amount: $7,880
- Date on market: 8/17/2026
Estimated market value
$192,800
$183,000 - $202,000
$2,083/mo
Price history
| Date | Event | Price |
|---|---|---|
| 8/17/2026 | Listed for sale | $199,999-16.7%$86/sqft |
Source:  HAR #15719389 Report a problem HAR #15719389 Report a problem | ||
| 8/7/2026 | Listing removed | $239,999$103/sqft |
Source: HAR #16406502 Report a problem | ||
| 6/2/2026 | Price change | $239,999-2%$103/sqft |
Source: HAR #16406502 Report a problem | ||
| 5/4/2026 | Listed for sale | $245,000+122.9%$105/sqft |
Source: HAR #16406502 Report a problem | ||
| 5/13/2014 | Sold | -- |
Source: Agent Provided Report a problem | ||
| 3/7/2014 | Price change | $109,900-4.4%$47/sqft |
Source: RE/MAX Top Realty #38101268 Report a problem | ||
| 2/1/2014 | Price change | $114,900-4.2%$49/sqft |
Source: RE/MAX Top Realty #38101268 Report a problem | ||
| 10/7/2013 | Price change | $119,900-4%$52/sqft |
Source: RE/MAX Top Realty #38101268 Report a problem | ||
| 8/18/2013 | Listed for sale | $124,900$54/sqft |
Source: RE/MAX Top Realty #38101268 Report a problem | ||
Public tax history
| Year | Property taxes | Tax assessment |
|---|---|---|
| 2025 | $2,737 +8.2% | $297,484 +5.9% |
| 2024 | $2,530 +9.1% | $280,845 |
| 2023 | $2,318 +42.3% | $280,845 +43.8% |
| 2022 | $1,629 | $195,248 +17.1% |
| 2021 | -- | $166,739 |
| 2020 | $1,516 +19.8% | $166,739 +21.8% |
| 2019 | $1,265 -68.4% | $136,858 +5.5% |
| 2018 | $3,998 | $129,756 |
| 2017 | $3,998 +19.8% | $129,756 +19.6% |
| 2016 | $3,337 +8.6% | $108,464 +11.9% |
| 2015 | $3,072 | $96,915 |
| 2014 | $3,072 | $96,915 -12.3% |
| 2013 | -- | $110,445 |
| 2012 | -- | $110,445 |
| 2011 | -- | $110,445 |
| 2010 | -- | $110,445 |
| 2009 | -- | $110,445 -8.9% |
| 2007 | -- | $121,263 +3% |
| 2006 | -- | $117,700 |
| 2005 | -- | $117,700 |
| 2004 | -- | $117,700 +41% |
| 2003 | -- | $83,500 +18.4% |
| 2002 | -- | $70,500 |
| 2001 | -- | $70,500 +16.3% |
| 2000 | -- | $60,600 |
Find assessor info on the county website
Monthly payment
Est. payment
Payment breakdown
Explore the cost of this home by adjusting the details. Changes won't be saved.Climate risks
Neighborhood: 77038
Nearby schools
Schools provided by the listing agent
- Elementary: Wilson Elementary School (Aldine)
- Middle: Shotwell Middle School
- High: Davis High School (Aldine)
Source: HAR. This data may not be complete. We recommend contacting the local school district to confirm school assignments for this home.
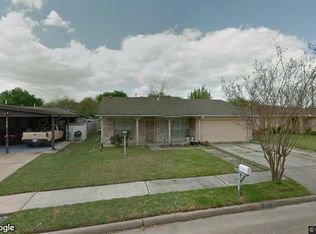
Similar homes
- $209,0004 bd3 ba2.1k sqft2823 Oakland Brook St, Houston, TX 77038For Sale
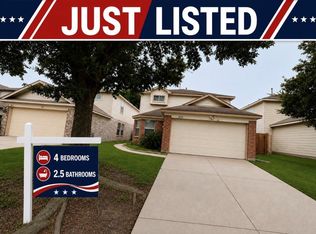 MLS ID #95164584, Joel Arredondo, RE/MAX Pearland. HAR
 - $195,0003 bd2 ba1.9k sqft2603 Tinas Terrace Dr, Houston, TX 77038For Sale
 MLS ID #26698029, Kendell Liden, eXp Realty LLC. HAR
 - $200,0003 bd2 ba1.9k sqft10603 Mackenzie Dr, Houston, TX 77086For Sale
 MLS ID #7557352, Glaiza Ramos-Febre, JLA Realty. HAR
 - $188,5004 bd3 ba2.1k sqft8110 Enchanted Forest Dr, Houston, TX 77088For Sale
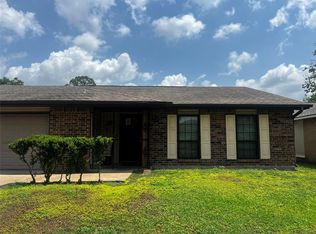 MLS ID #7913874, Nicholas Boston, Bruno Fine Properties, Inc. HAR
 - $205,0005 bd3 ba2.7k sqft2926 Misty Park Dr, Houston, TX 77082For Sale
 MLS ID #2012546, Ryan Felix TREC #753501, NB Elite Realty. LERA MLS
