**DON’T JUST BUY A HOUSE—BUY THE POTENTIAL!** Spacious 3BR, 2BA one-story home with approx. 1,998 SF on a 7,500 SF lot. Features include generous living/dining areas, dedicated study, spacious bedrooms, kitchen with ample cabinet space, covered/enclosed patio for entertaining or flexible use, and 2-car attached garage.
**RECENT UPDATES:** AC – Summer 2024; primary bathroom renovation – Oct. 2023; right section of backyard fence – Jan. 2025; Room 1 bamboo vinyl flooring – 2024; garage door opener – March 2025; kitchen garbage disposal – Jan. 2024. Great opportunity for homeowners, first-time buyers, or investors looking to renovate, hold, rent, or make it their own. Convenient Houston location near major roads, shopping, dining, schools, and everyday amenities. **Bring your vision and make this home yours! Schedule your showing today!**
For sale
Price cut: $20K (9/12)
$200,000
10603 Mackenzie Dr, Houston, TX 77086
3beds
1,998sqft
Single Family Residence
Built in 1981
7,501 Square Feet Lot
$194,700 Zestimate®
$100/sqft
$33/mo HOA
What's special
Kitchen garbage disposalGarage door openerDedicated studySpacious bedroomsPrimary bathroom renovation
- 106 days
- 398
- 25
Zillow last checked:
Listing updated:
Listed by:
Glaiza Ramos-Febre TREC #0689488 832-655-2592,
JLA Realty
Source: HAR,MLS#: 7557352
Facts & features
Interior
Bedrooms & bathrooms
- Bedrooms: 3
- Bathrooms: 2
- Full bathrooms: 2
Primary bedroom
- Level: First
- Area: 140
- Dimensions: 14x10
Bedroom
- Level: First
- Area: 120
- Dimensions: 10x12
Bedroom
- Level: First
- Area: 120
- Dimensions: 10x12
Heating
- Natural Gas
Cooling
- Electric
Features
- All Bedrooms Down
- Number of fireplaces: 1
Interior area
- Total structure area: 1,998
- Total interior livable area: 1,998 sqft
Property
Parking
- Total spaces: 2
- Parking features: Attached
- Attached garage spaces: 2
Features
- Stories: 1
Lot
- Size: 7,501 Square Feet
- Features: Subdivided, 0 Up To 1/4 Acre
Details
- Parcel number: 1135910000006
Construction
Type & style
- Home type: SingleFamily
- Architectural style: Traditional
- Property subtype: Single Family Residence
Materials
- Brick, Stone, Wood Siding
- Foundation: Slab
- Roof: Wood
Condition
- New construction: No
- Year built: 1981
Utilities & green energy
- Water: Water District
Community & HOA
Community
- Subdivision: Northwest Park Sec 05
HOA
- Has HOA: Yes
- HOA fee: $400 annually
Location
- Region: Houston
Financial & listing details
- Price per square foot: $100/sqft
- Tax assessed value: $225,706
- Annual tax amount: $5,223
- Date on market: 7/2/2026
Estimated market value
$194,700
$185,000 - $204,000
$1,817/mo
Price history
| Date | Event | Price |
|---|---|---|
| 9/28/2026 | Listed for sale | $200,000$100/sqft |
Source:  HAR #7557352 Report a problem HAR #7557352 Report a problem | ||
| 9/25/2026 | Pending sale | $200,000$100/sqft |
Source: HAR #7557352 Report a problem | ||
| 9/12/2026 | Price change | $200,000-9.1%$100/sqft |
Source: HAR #7557352 Report a problem | ||
| 7/2/2026 | Listed for sale | $220,000-2.2%$110/sqft |
Source: HAR #7557352 Report a problem | ||
| 7/1/2026 | Listing removed | $225,000$113/sqft |
Source: HAR #36242903 Report a problem | ||
| 6/2/2026 | Price change | $225,000-2.2%$113/sqft |
Source: HAR #36242903 Report a problem | ||
| 2/18/2026 | Listed for sale | $230,000$115/sqft |
Source: HAR #36242903 Report a problem | ||
Public tax history
| Year | Property taxes | Tax assessment |
|---|---|---|
| 2025 | $2,076 +0.5% | $225,706 -1.5% |
| 2024 | $2,065 +5.5% | $229,250 -3.3% |
| 2023 | $1,958 +473.5% | $237,166 +18.2% |
| 2022 | $341 | $200,598 +21.7% |
| 2021 | -- | $164,889 +5.5% |
| 2020 | $295 +7.6% | $156,234 +2.6% |
| 2019 | $274 -46.2% | $152,310 +5.5% |
| 2018 | $510 | $144,319 +5.9% |
| 2017 | $510 -4.5% | $136,281 +10.1% |
| 2016 | $534 -5.5% | $123,774 +7.4% |
| 2015 | $565 | $115,233 +37.3% |
| 2014 | $565 | $83,956 +21.1% |
| 2013 | -- | $69,328 -2.5% |
| 2012 | -- | $71,090 -15.8% |
| 2011 | -- | $84,381 -9.7% |
| 2010 | -- | $93,419 -8.5% |
| 2009 | -- | $102,058 -9% |
| 2008 | -- | $112,171 +1.5% |
| 2007 | -- | $110,502 +5.5% |
| 2006 | -- | $104,700 |
| 2005 | -- | $104,700 |
| 2004 | -- | $104,700 |
| 2003 | -- | $104,700 +10% |
| 2002 | -- | $95,200 +9.9% |
| 2001 | -- | $86,600 +9.9% |
| 2000 | -- | $78,800 |
Find assessor info on the county website
Monthly payment
Est. payment
Payment breakdown
Explore the cost of this home by adjusting the details. Changes won't be saved.Climate risks
Neighborhood: 77086
Nearby schools
Schools provided by the listing agent
- Elementary: Carmichael Elementary School
- Middle: Shotwell Middle School
- High: Davis High School (Aldine)
Source: HAR. This data may not be complete. We recommend contacting the local school district to confirm school assignments for this home.

Similar homes
- $219,9003 bd3 ba1.8k sqft5150 Verdenbruk Dr, Houston, TX 77066For Sale
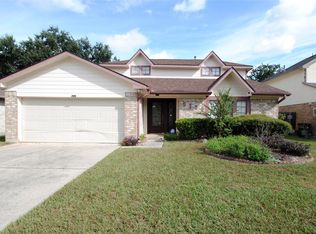 MLS ID #63715945, Ashley Martins, Martins Realty. HAR
 - $195,0003 bd2 ba1.9k sqft2603 Tinas Terrace Dr, Houston, TX 77038For Sale
 MLS ID #26698029, Kendell Liden, eXp Realty LLC. HAR
 - $209,9003 bd2 ba1.5k sqft8202 Winding Meadow Ct, Houston, TX 77040For Sale
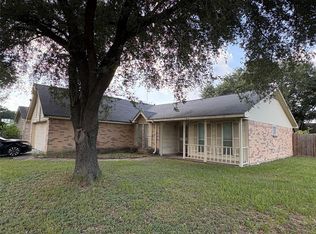 MLS ID #2935947, Azalea Marquez, Texas Premier Realty. HAR
 - $199,0004 bd2 ba1.3k sqft7410 Williams St, Houston, TX 77040For Sale
 MLS ID #43536916, Jason Koonce, Orchard Brokerage. HAR
