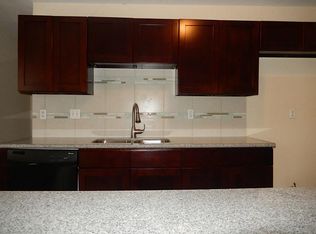
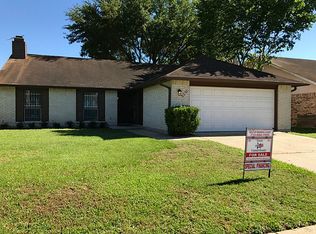
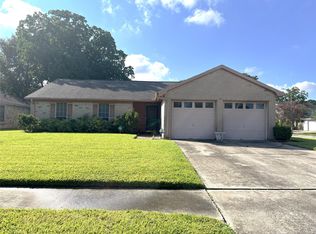
PRICE RECENTLY REDUCED. Situated in the desirable Inwood North community, this delightful residence features 4 bedrooms, 2 baths, and a 2-car garage. The living room, dining room, family room with fireplace and wet bar, and spacious kitchen with breakfast area; offer plenty of space for relaxation and entertaining. The primary bedroom is a generous 15'x21' retreat with a comfortable ensuite bath with separate tub & shower. Exterior brick and hardi-siding trim. Oversized lot with patio and privacy fence. Close proximity to I-45 north, FM 249, and downtown. It's a must-see!
For sale
Price cut: $16K (8/8)
$239,950
5523 Fair Forest Dr, Houston, TX 77088
4beds
2,137sqft
Single Family Residence
Built in 1982
6,899 Square Feet Lot
$235,200 Zestimate®
$112/sqft
$26/mo HOA
What's special
Dining room
- 81 days
- 204
- 24
Zillow last checked:
Listing updated:
Listed by:
Robin Curtis TREC #0412300 832-731-6662,
Exit Realty 360
Source: HAR,MLS#: 61588652
Facts & features
Interior
Bedrooms & bathrooms
- Bedrooms: 4
- Bathrooms: 2
- Full bathrooms: 2
Primary bedroom
- Level: First
- Area: 315
- Dimensions: 15x21
Bedroom
- Level: First
- Area: 110
- Dimensions: 11x10
Bedroom
- Level: First
- Area: 110
- Dimensions: 10x11
Bedroom
- Level: First
- Area: 110
- Dimensions: 10x11
Other
- Level: First
- Area: 50
- Dimensions: 5x10
Breakfast
- Level: First
- Area: 64
- Dimensions: 8x8
Dining room
- Level: First
- Area: 120
- Dimensions: 10x12
Family room
- Level: First
- Area: 168
- Dimensions: 12x14
Kitchen
- Level: First
- Area: 88
- Dimensions: 8x11
Living room
- Level: First
- Area: 120
- Dimensions: 10x12
Primary bath
- Level: First
- Area: 80
- Dimensions: 8x10
Heating
- Electric
Cooling
- Ceiling Fan(s), Electric
Appliances
- Included: Dryer, Washer, Electric Range
Features
- Wet Bar
- Flooring: Carpet, Tile
- Windows: Insulated/Low-E windows, Window Coverings
- Number of fireplaces: 1
Interior area
- Total structure area: 2,137
- Total interior livable area: 2,137 sqft
Property
Parking
- Total spaces: 2
- Parking features: Attached
- Attached garage spaces: 2
Features
- Stories: 1
- Patio & porch: Patio/Deck
- Fencing: Back Yard
Lot
- Size: 6,899 Square Feet
- Features: Subdivided, 0 Up To 1/4 Acre
Details
- Parcel number: 1147300050016
Construction
Type & style
- Home type: SingleFamily
- Architectural style: Traditional
- Property subtype: Single Family Residence
Materials
- Brick, Cement Siding
- Foundation: Slab
- Roof: Composition
Condition
- New construction: No
- Year built: 1982
Utilities & green energy
- Sewer: Public Sewer
- Water: Public, Water District
Green energy
- Energy efficient items: Thermostat, HVAC>13 SEER
Community & HOA
Community
- Subdivision: Inwood North
HOA
- Has HOA: Yes
- HOA fee: $309 annually
Location
- Region: Houston
Financial & listing details
- Price per square foot: $112/sqft
- Tax assessed value: $253,448
- Annual tax amount: $5,918
- Date on market: 6/17/2026
- Ownership: Full Ownership
- Road surface type: Concrete, Curbs
Estimated market value
$235,200
$223,000 - $247,000
$1,894/mo
Price history
| Date | Event | Price |
|---|---|---|
| 8/8/2026 | Price change | $239,950-6.2%$112/sqft |
Source:  HAR #61588652 Report a problem HAR #61588652 Report a problem | ||
| 6/17/2026 | Price change | $255,900+13.7%$120/sqft |
Source: HAR #61588652 Report a problem | ||
| 11/7/2025 | Pending sale | $225,000$105/sqft |
Source: HAR #86919897 Report a problem | ||
| 10/21/2025 | Listed for sale | $225,000$105/sqft |
Source: HAR #86919897 Report a problem | ||
| 7/22/2025 | Pending sale | $225,000$105/sqft |
Source: HAR #86919897 Report a problem | ||
| 7/10/2025 | Price change | $225,000-13.4%$105/sqft |
Source: HAR #86919897 Report a problem | ||
| 6/11/2025 | Listed for sale | $259,950$122/sqft |
Source: HAR #86919897 Report a problem | ||
| 7/13/2018 | Listing removed | $1,395$1/sqft |
Source: Aim Realty #95683658 Report a problem | ||
| 7/3/2018 | Price change | $1,395-3.8%$1/sqft |
Source: Aim Realty #95683658 Report a problem | ||
| 6/12/2018 | Listed for rent | $1,450$1/sqft |
Source: Aim Realty #95683658 Report a problem | ||
Public tax history
| Year | Property taxes | Tax assessment |
|---|---|---|
| 2025 | $463 +9.7% | $253,448 +1.8% |
| 2024 | $422 | $249,023 |
| 2023 | -- | $249,023 +6.3% |
| 2022 | $1,308 | $234,305 +29.8% |
| 2021 | -- | $180,518 +11.7% |
| 2020 | $1,257 +331.6% | $161,648 +8.2% |
| 2019 | $291 -89.4% | $149,435 +11.2% |
| 2018 | $2,760 | $134,377 |
| 2017 | $2,760 +11.3% | $134,377 +4.8% |
| 2016 | $2,480 +11.3% | $128,178 +18.2% |
| 2015 | $2,228 | $108,455 +8.6% |
| 2014 | $2,228 | $99,853 +31.6% |
| 2013 | -- | $75,856 |
| 2012 | -- | $75,856 -22.6% |
| 2011 | -- | $98,065 |
| 2010 | -- | $98,065 |
| 2009 | -- | $98,065 -15.3% |
| 2007 | -- | $115,846 +5.5% |
| 2006 | -- | $109,800 +3.1% |
| 2005 | -- | $106,480 +10% |
| 2004 | -- | $96,800 +10% |
| 2003 | -- | $88,000 |
| 2002 | -- | $88,000 -6.4% |
| 2001 | -- | $94,000 +9.9% |
| 2000 | -- | $85,500 |
Find assessor info on the county website
Monthly payment
Est. payment
Payment breakdown
Explore the cost of this home by adjusting the details. Changes won't be saved.Climate risks
Neighborhood: 77088
Nearby schools
Schools provided by the listing agent
- Elementary: Nitsch Elementary School
- Middle: Klein Intermediate School
- High: Klein Forest High School
Source: HAR. This data may not be complete. We recommend contacting the local school district to confirm school assignments for this home.
Similar homes
- $239,9003 bd2 ba1.7k sqft8222 Ridge Forest Dr, Houston, TX 77088For Sale
 MLS ID #22485058, Elida Aguayo, REALM Real Estate Professionals - Sugar Land. HAR
 - $240,0004 bd3 ba2.1k sqft6411 Halstead Meadows Cir, Houston, TX 77086For Sale
 MLS ID #3439263, Luz Elena Jaramillo, RE/MAX The Woodlands & Spring. HAR
 - $259,0003 bd2 ba1.7k sqft10219 Crescent Moon Dr, Houston, TX 77064For Sale
 MLS ID #7035218, Jayme Foster, Keller Williams Realty Northeast. HAR
 - $265,0003 bd2 ba2k sqft1406 Rushworth Dr, Houston, TX 77014For Sale
 MLS ID #62369672, Kenya Jackson, Jackson National Realty. HAR
