This single-story residence provides the perfect canvas for your next chapter. Featuring 3 bedrooms, 2 bathrooms, and a 2-car garage, the floor plan is designed for easy, single-level living. Step outside under your private extended covered back patio perfect for family barbecues and birthday parties. Benefit from the long-term value of a newer roof and a recently installed HVAC system and water softener. Offered "as-is," this home is ready for its new owner to move in and add their personal finishing touches.
For sale
Price cut: $7K (10/15)
$168,000
7706 Sawmill Trl, Houston, TX 77040
3beds
1,314sqft
Single Family Residence
Built in 1977
6,198 Square Feet Lot
$163,600 Zestimate®
$128/sqft
$8/mo HOA
What's special
Single-level livingNewer roof
- 14 days
- 644
- 58
Likely to sell faster than
Zillow last checked:
Listing updated:
Listed by:
Carlos Nava TREC #0649014 832-797-8574,
Keller Williams Realty Professionals
Source: HAR,MLS#: 70779306
Facts & features
Interior
Bedrooms & bathrooms
- Bedrooms: 3
- Bathrooms: 2
- Full bathrooms: 2
Primary bedroom
- Level: First
- Area: 165
- Dimensions: 15 x 11
Bedroom
- Level: First
- Area: 110
- Dimensions: 11 x 10
Bedroom
- Level: First
- Area: 121
- Dimensions: 11 x 11
Dining room
- Level: First
- Area: 110
- Dimensions: 11 x 10
Kitchen
- Level: First
- Area: 120
- Dimensions: 12 x 10
Living room
- Level: First
- Area: 196
- Dimensions: 14 x 14
Heating
- Natural Gas
Cooling
- Ceiling Fan(s), Electric
Appliances
- Included: Disposal, Refrigerator, Oven, Electric Cooktop, Dishwasher
- Laundry: Electric Dryer Hookup, Washer Hookup
Features
- En-Suite Bath
- Flooring: Laminate, Tile, Vinyl
- Windows: Window Coverings
Interior area
- Total structure area: 1,314
- Total interior livable area: 1,314 sqft
Property
Parking
- Total spaces: 2
- Parking features: Attached
- Attached garage spaces: 2
Features
- Stories: 1
- Patio & porch: Covered
- Fencing: Back Yard
Lot
- Size: 6,198 Square Feet
- Features: Subdivided, 0 Up To 1/4 Acre
Details
- Parcel number: 1088540000045
Construction
Type & style
- Home type: SingleFamily
- Architectural style: Ranch
- Property subtype: Single Family Residence
Materials
- Brick, Wood Siding
- Foundation: Slab
- Roof: Composition
Condition
- New construction: No
- Year built: 1977
Utilities & green energy
- Sewer: Public Sewer
- Water: Public
Green energy
- Energy efficient items: Thermostat
Community & HOA
Community
- Subdivision: Woodland Trails North Sec 08
HOA
- Has HOA: Yes
- HOA fee: $100 annually
Location
- Region: Houston
Financial & listing details
- Price per square foot: $128/sqft
- Tax assessed value: $224,911
- Annual tax amount: $5,124
- Date on market: 10/5/2026
- Listing terms: Cash,Conventional
- Road surface type: Curbs
Estimated market value
$163,600
$155,000 - $172,000
$1,897/mo
Price history
| Date | Event | Price |
|---|---|---|
| 10/15/2026 | Price change | $168,000-4%$128/sqft |
Source:  HAR #70779306 Report a problem | ||
| 10/5/2026 | Listed for sale | $175,000$133/sqft |
Source: HAR #70779306 Report a problem | ||
Public tax history
| Year | Property taxes | Tax assessment |
|---|---|---|
| 2025 | $2,063 +11.6% | $224,911 +2.6% |
| 2024 | $1,849 +16.9% | $219,308 +1% |
| 2023 | $1,582 +8% | $217,193 +21.9% |
| 2022 | $1,464 | $178,210 +14.9% |
| 2021 | -- | $155,111 +4.7% |
| 2020 | $1,307 +8.5% | $148,210 +8.7% |
| 2019 | $1,205 -39.1% | $136,401 +15.7% |
| 2018 | $1,979 | $117,845 |
| 2017 | $1,979 +13.8% | $117,845 +15.1% |
| 2016 | $1,738 +14.7% | $102,399 +7.3% |
| 2015 | $1,516 | $95,440 +34.1% |
| 2014 | $1,516 | $71,184 +5.4% |
| 2013 | -- | $67,528 -9.8% |
| 2012 | -- | $74,835 |
| 2011 | -- | $74,835 |
| 2010 | -- | $74,835 -3.7% |
| 2009 | -- | $77,715 -21.7% |
| 2007 | -- | $99,272 +4.7% |
| 2006 | -- | $94,800 |
| 2005 | -- | $94,800 |
| 2004 | -- | $94,800 +8.1% |
| 2003 | -- | $87,700 |
| 2002 | -- | $87,700 +9.2% |
| 2001 | -- | $80,300 +10% |
| 2000 | -- | $73,000 |
Find assessor info on the county website
Monthly payment
Est. payment
Payment breakdown
Explore the cost of this home by adjusting the details. Changes won't be saved.Climate risks
Neighborhood: Greater Inwood
Nearby schools
Schools provided by the listing agent
- Elementary: Ermel Elementary School
- Middle: Garcia Middle School (Aldine)
- High: Eisenhower High School
Source: HAR. This data may not be complete. We recommend contacting the local school district to confirm school assignments for this home.
Similar homes
- $209,9003 bd2 ba1.5k sqft8202 Winding Meadow Ct, Houston, TX 77040For Sale
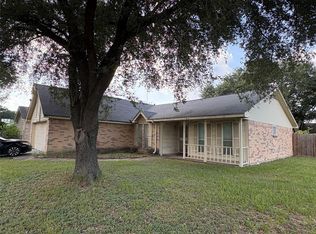 MLS ID #2935947, Azalea Marquez, Texas Premier Realty. HAR
- $182,0003 bd2 ba1.1k sqft12551 Hammill Path Dr, Houston, TX 77066For SaleMLS ID #42295814, Maria Rodriguez, LPT Realty, LLC. HAR
- $169,0003 bd1 ba1.3k sqft7510 Meadowyork St, Houston, TX 77037For Sale
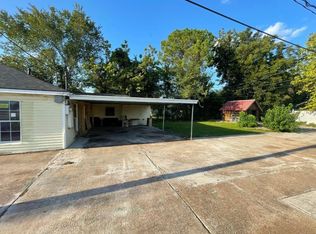 MLS ID #92316435, David Huy Nguyen, Vin Realty LLC. HAR
- $179,9993 bd2 ba1.2k sqft13018 Breezeway St, Houston, TX 77037For Sale
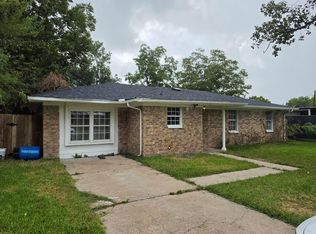 MLS ID #34423918, Raul Quintanilla, Jose Garza Agency. HAR
