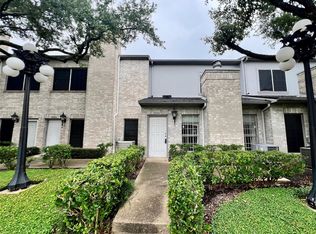
Welcome to this beautifully updated 3-bedroom, 2.5-bath condo townhome, perfectly situated in the heart of Spring Branch! Thoughtfully designed for both comfort and style, this impressive home features first-floor living, a sleek modern kitchen with granite countertops, and a dining area that opens to a spacious private yard with an artificial turf deck—ideal for relaxing or entertaining. Enjoy luxury vinyl flooring and designer touches throughout, all in a low-maintenance, highly functional layout.
Located in the quiet, private community of Beekman Place, you'll enjoy access to a pool, clubhouse, and generous green space—offering both tranquility and elevated living. With a prime location near Gessner, you’re just minutes from Memorial City, City Centre, Beltway 8, I-10, and 290—making commuting and shopping a breeze.
This move-in ready gem won't last—schedule your tour today!
For sale
$174,900
10112 Beekman Place Dr, Houston, TX 77043
3beds
1,716sqft
:
Get pre-qualified$1,846/mo
Townhouse
Built in 1973
1,886 Square Feet Lot
$-- Zestimate®
$102/sqft
$340/mo HOA
What's special
Designer touches throughoutLuxury vinyl flooringFirst-floor livingGenerous green spaceAccess to a pool
- 161 days |
- 237 |
- 6 |
Zillow last checked:
Listing updated:
Listed by:
Antonio Rodriguez TREC #0511862 713-412-1417,
Keller Williams Houston Central
Source: HAR,MLS#: 29840935
Facts & features
Interior
Bedrooms & bathrooms
- Bedrooms: 3
- Bathrooms: 3
- Full bathrooms: 2
- 1/2 bathrooms: 1
Primary bathroom
- Features: Primary Bath: Tub/Shower Combo, Secondary Bath(s): Tub/Shower Combo
Kitchen
- Features: Breakfast Bar
Heating
- Electric
Cooling
- Electric
Appliances
- Included: Disposal, Electric Oven, Electric Cooktop, Dishwasher
- Laundry: Electric Dryer Hookup
Features
- High Ceilings, All Bedrooms Up, Primary Bed - 2nd Floor, Sitting Area, Walk-In Closet(s)
- Flooring: Laminate, Tile
- Has fireplace: No
Interior area
- Total structure area: 1,716
- Total interior livable area: 1,716 sqft
Property
Parking
- Parking features: Electric Gate, Additional Parking, Assigned, Carport, Secured, Off Site, Unassigned
- Has carport: Yes
Features
- Levels: One
- Stories: 2
- Patio & porch: Patio/Deck
- Exterior features: Back Green Space, Front Green Space
Lot
- Size: 1,886 Square Feet
- Features: Back Yard, On Street, Other
Details
- Parcel number: 1041620000040
Construction
Type & style
- Home type: Townhouse
- Architectural style: Traditional
- Property subtype: Townhouse
Materials
- Aluminum Siding, Brick
- Foundation: Slab
- Roof: Composition
Condition
- New construction: No
- Year built: 1973
Utilities & green energy
- Sewer: Public Sewer
- Water: Public
Green energy
- Energy efficient items: Thermostat
Community & HOA
Community
- Features: Clubhouse
- Subdivision: Beekman Place 02 R/P
HOA
- Amenities included: Clubhouse, Controlled Access, Pool
- HOA fee: $340 monthly
Location
- Region: Houston
Financial & listing details
- Price per square foot: $102/sqft
- Tax assessed value: $190,779
- Annual tax amount: $4,597
- Date on market: 2/17/2026
- Listing terms: Cash,Conventional,FHA,VA Loan
Estimated market value
Not available
Estimated sales range
Not available
$2,012/mo
Price history
| Date | Event | Price |
|---|---|---|
| 2/17/2026 | Listed for sale | $174,900-7.9%$102/sqft |
Source:  HAR #29840935 Report a problem HAR #29840935 Report a problem | ||
| 1/9/2026 | Listing removed | $189,990$111/sqft |
Source: HAR #29840935 Report a problem | ||
| 10/8/2025 | Price change | $189,990-4.5%$111/sqft |
Source: HAR #29840935 Report a problem | ||
| 9/10/2025 | Price change | $199,000-7.4%$116/sqft |
Source: HAR #29840935 Report a problem | ||
| 7/21/2025 | Listed for sale | $214,990$125/sqft |
Source: HAR #29840935 Report a problem | ||
Public tax history
| Year | Property taxes | Tax assessment |
|---|---|---|
| 2025 | $2,190 -2.6% | $190,779 -4.4% |
| 2024 | $2,250 +7% | $199,484 |
| 2023 | $2,103 +17% | $199,484 +18.6% |
| 2022 | $1,798 | $168,204 +19.6% |
| 2021 | -- | $140,639 +3% |
| 2020 | $1,593 +7.5% | $136,580 +9.2% |
| 2019 | $1,481 -46.6% | $125,049 |
| 2018 | $2,772 | $125,049 +17.9% |
| 2017 | $2,772 -0.1% | $106,063 |
| 2016 | $2,775 +17% | $106,063 |
| 2015 | $2,371 | $106,063 +19.1% |
| 2014 | $2,371 | $89,090 +52.6% |
| 2013 | -- | $58,380 -16.2% |
| 2012 | -- | $69,678 -6.6% |
| 2011 | -- | $74,585 |
| 2010 | -- | $74,585 |
| 2009 | -- | $74,585 +5.5% |
| 2008 | -- | $70,730 -11.6% |
| 2007 | -- | $79,976 +1.3% |
| 2006 | -- | $78,976 +5% |
| 2005 | -- | $75,200 |
| 2004 | -- | $75,200 +8.8% |
| 2003 | -- | $69,100 +44.6% |
| 2002 | -- | $47,800 |
| 2001 | -- | $47,800 +9.4% |
| 2000 | -- | $43,700 |
Find assessor info on the county website
Monthly payment
Est. payment
Payment breakdown
Explore the cost of this home by adjusting the details. Changes won't be saved.Climate risks
Neighborhood: Spring Branch West
Nearby schools
GreatSchools rating
- 5/10Shadow Oaks Elementary SchoolGrades: PK-5Distance: 0.5 mi
- 3/10Spring Oaks Middle SchoolGrades: 6-8Distance: 1.4 mi
- 3/10Spring Woods High SchoolGrades: 9-12Distance: 1.3 mi
Schools provided by the listing agent
- Elementary: Shadow Oaks Elementary School
- Middle: Spring Oaks Middle School
- High: Spring Woods High School
Source: HAR. This data may not be complete. We recommend contacting the local school district to confirm school assignments for this home.
- $227,9003 bd2 ba1.7k sqft10114 Beekman Place Dr, Houston, TX 77043Off Market
- $188,3003 bd2 ba1.7k sqft10110 Beekman Place Dr, Houston, TX 77043Off Market
- $205,6003 bd2 ba1.7k sqft10116 Beekman Place Dr, Houston, TX 77043Off Market

- $186,6003 bd2 ba1.7k sqft10118 Beekman Place Dr, Houston, TX 77043Off Market
- $188,0003 bd2 ba1.7k sqft10115 Beekman Place Dr, Houston, TX 77043Off Market
- $187,2003 bd2 ba1.7k sqft10113 Beekman Place Dr, Houston, TX 77043Off Market
- $188,6003 bd2 ba1.7k sqft10117 Beekman Place Dr, Houston, TX 77043Off Market
- $196,4003 bd3 ba1.7k sqft10119 Beekman Place Dr, Houston, TX 77043Off Market
A local agent can set up tours, give advice and negotiate with sellers.
Similar homes
- $215,0003 bd3 ba1.5k sqft1831 Sherwood Forest St APT 20, Houston, TX 77043For Sale
 MLS ID #51632723, Joe Williams, Wiltex Realtors. HAR
 - $159,0002 bd3 ba1.5k sqft7254 Regency Square Ct #7254, Houston, TX 77036For Sale
 MLS ID #81261075, Beatriz Cornejo, Keller Williams Premier Realty. HAR
 - $180,0003 bd3 ba1.5k sqft5800 Lumberdale Rd Unit 90, Houston, TX 77092For Sale
 MLS ID #33095749, Lee Hudman, 5X REALTY. HAR
 - $150,0003 bd2 ba1.2k sqft10555 Turtlewood Ct Unit 1716, Houston, TX 77072For Sale
 MLS ID #65709891, Norberto Lopez, Keller Williams Signature. HAR
 - $189,0002 bd3 ba1.6k sqft6000 Reims Rd APT 2405, Houston, TX 77036For SaleMLS ID #75314689, Xiaoxia Qian, Forever Realty, LLC. HAR
- $165,0002 bd2 ba1.3k sqft7016 S Dairy Ashford Rd, Houston, TX 77072For SaleMLS ID #68784621, A. Rachael Taylor, Alyna Brown. HAR
- $175,0002 bd2 ba975 sqft3224 Timmons Ln APT 154, Houston, TX 77027For SaleMLS ID #54782670, Vicky Turnbow, JLA Realty. HAR
- $135,0002 bd2 ba1.3k sqft3566 Ocee St, Houston, TX 77063For SaleMLS ID #34826527, Norma Wiltz, NW Realty. HAR
- $147,0002 bd2 ba931 sqft16111 Aspenglenn Dr APT 208, Houston, TX 77084For SaleMLS ID #95799298, Adriana Eskandr, HomeSmart. HAR
- $99,9992 bd3 ba1.2k sqft2110 Wilcrest Dr APT 101, Houston, TX 77042For SaleMLS ID #98354630, Yanett Rodriguez, Vive Realty LLC. HAR
- $148,0002 bd2 ba1.2k sqft14911 Wunderlich Dr APT 1012, Houston, TX 77069For SaleMLS ID #67999042, Nancy Zeman, Texas United Realty. HAR
- $130,0002 bd2 ba946 sqft10555 Turtlewood Ct Unit 2105, Houston, TX 77072For SaleMLS ID #73373344, Anh Pham, eXp Realty LLC. HAR
- $157,5002 bd3 ba1.1k sqft13034 Leader St Unit 965, Houston, TX 77072For SaleMLS ID #47174463, Candida Ferrer, Connect Realty.com. HAR
- $196,0003 bd3 ba1.8k sqft2924 Camelot Ln, Missouri City, TX 77459For SaleMLS ID #9019051, Stacey Mai-Gardner, HomeSmart. HAR
- $144,9993 bd3 ba1.3k sqft12400 Brookglade Cir Unit 44, Houston, TX 77099For SaleMLS ID #51634627, Tita Obii-Obioha, Walzel Properties - Corporate Office. HAR
- $149,9003 bd2 ba1.6k sqft12335 W Village Dr Unit A, Houston, TX 77039For SaleMLS ID #43406419, Raul Suarez, HomeSmart. HAR
- $210,0003 bd2 ba1.7k sqft4430 Wildacres Dr, Houston, TX 77072For SaleMLS ID #80428367, Sandra Sawyer, Walzel Properties - Corporate Office. HAR
- $162,0002 bd2 ba1.1k sqft8979 Imogene St, Houston, TX 77036For SaleMLS ID #27986242, Ahmad Khan, House Matchmaker Group. HAR
- $180,0004 bd2 ba1.2k sqft247 Hohldale St, Houston, TX 77022For SaleMLS ID #63168218, Luis Rendon, My City Homes Realty. HAR
- $188,5004 bd3 ba2.1k sqft8110 Enchanted Forest Dr, Houston, TX 77088For SaleMLS ID #7913874, Nicholas Boston, Bruno Fine Properties, Inc. HAR
