Great investment opportunity with a spacious and habitable duplex! This property offers excellent potential for investors looking to add value with some TLC. The home features 5 bedrooms, providing plenty of space and versatility. Enjoy the covered patio and backyard, perfect for outdoor living and entertaining. Conveniently located just minutes from major highways, making commuting and access to surrounding areas a breeze. Don’t miss this opportunity to invest in a property with great potential—schedule your appointment today!
For sale
$165,000
10026 Lasaber Ct, Houston, TX 77038
5beds
1,431sqft
Townhouse
Built in 1983
3,458 Square Feet Lot
$162,700 Zestimate®
$115/sqft
$-- HOA
What's special
Covered patio
- 36 days
- 232
- 2
Zillow last checked:
Listing updated:
Listed by:
Nancy Dinh TREC #0632199 832-212-3377,
World Wide Realty,LLC
Source: HAR,MLS#: 67451169
Facts & features
Interior
Bedrooms & bathrooms
- Bedrooms: 5
- Bathrooms: 2
- Full bathrooms: 2
Primary bedroom
- Level: First
- Area: 143
- Dimensions: 11x13
Bedroom
- Level: First
- Area: 120
- Dimensions: 10x12
Bedroom
- Level: Second
- Area: 100
- Dimensions: 10x10
Bedroom
- Level: Second
- Area: 100
- Dimensions: 10x10
Bedroom
- Level: First
- Area: 100
- Dimensions: 10x10
Dining room
- Level: First
- Area: 117
- Dimensions: 13x9
Kitchen
- Level: First
- Area: 108
- Dimensions: 12x9
Utility room
- Features: In Garage
Heating
- Electric, Natural Gas
Cooling
- Ceiling Fan(s), Electric
Appliances
- Included: Disposal, Gas Oven, Gas Range, Washer/Dryer
- Laundry: Electric Dryer Hookup, In Garage
Features
- Primary Bed - 1st Floor
- Flooring: Laminate
- Number of fireplaces: 1
- Fireplace features: Gas
Interior area
- Total structure area: 1,431
- Total interior livable area: 1,431 sqft
Property
Parking
- Total spaces: 1
- Parking features: Attached
- Attached garage spaces: 1
Features
- Levels: Levels 1 and 2
- Stories: 1
- Exterior features: Front Yard
- Fencing: Fenced
Lot
- Size: 3,458 Square Feet
- Features: Back Yard, Cul-De-Sac, On Street
Details
- Parcel number: 1148900010166
Construction
Type & style
- Home type: Townhouse
- Architectural style: Traditional
- Property subtype: Townhouse
Materials
- Wood Siding
- Foundation: Slab
- Roof: Composition
Condition
- New construction: No
- Year built: 1983
Utilities & green energy
- Sewer: Public Sewer
- Water: Public
Community & HOA
Community
- Subdivision: Ridgepoint
Location
- Region: Houston
Financial & listing details
- Price per square foot: $115/sqft
- Tax assessed value: $190,235
- Annual tax amount: $2,588
- Date on market: 9/19/2026
- Listing terms: Cash,Conventional,FHA,Investor
Estimated market value
$162,700
$155,000 - $171,000
$1,682/mo
Price history
| Date | Event | Price |
|---|---|---|
| 9/19/2026 | Listed for sale | $165,000-17.5%$115/sqft |
Source:  HAR #67451169 Report a problem HAR #67451169 Report a problem | ||
| 2/26/2026 | Listing removed | $200,000$140/sqft |
Source: HAR #92859645 Report a problem | ||
| 10/27/2025 | Price change | $200,000-9.1%$140/sqft |
Source: HAR #92859645 Report a problem | ||
| 8/26/2025 | Listed for sale | $220,000$154/sqft |
Source: HAR #92859645 Report a problem | ||
Public tax history
| Year | Property taxes | Tax assessment |
|---|---|---|
| 2025 | $931 +12.2% | $190,235 +11.7% |
| 2024 | $830 | $170,258 +1.1% |
| 2023 | -- | $168,352 +32.9% |
| 2022 | $634 | $126,660 |
| 2021 | -- | $126,660 +13.1% |
| 2020 | $574 +8.2% | $112,015 +51.6% |
| 2019 | $531 -52.6% | $73,870 +21.5% |
| 2018 | $1,119 | $60,813 |
| 2017 | $1,119 -28.6% | $60,813 |
| 2016 | $1,567 +34.8% | $60,813 |
| 2015 | $1,162 | $60,813 +35% |
| 2014 | $1,162 | $45,037 |
| 2013 | -- | $45,037 -19.2% |
| 2012 | -- | $55,714 |
| 2011 | -- | $55,714 |
| 2010 | -- | $55,714 -12.7% |
| 2009 | -- | $63,849 -15.3% |
| 2007 | -- | $75,402 +7.3% |
| 2006 | -- | $70,284 +4.8% |
| 2005 | -- | $67,090 +2.1% |
| 2004 | -- | $65,700 +5.8% |
| 2003 | -- | $62,100 +18.3% |
| 2002 | -- | $52,500 |
| 2001 | -- | $52,500 +9.8% |
| 2000 | -- | $47,800 |
Find assessor info on the county website
Monthly payment
Est. payment
Payment breakdown
Explore the cost of this home by adjusting the details. Changes won't be saved.Climate risks
Neighborhood: 77038
Nearby schools
Schools provided by the listing agent
- Elementary: Goodman Elementary School (Aldine)
- Middle: Stovall Middle School
- High: Aldine High School
Source: HAR. This data may not be complete. We recommend contacting the local school district to confirm school assignments for this home.
Similar homes
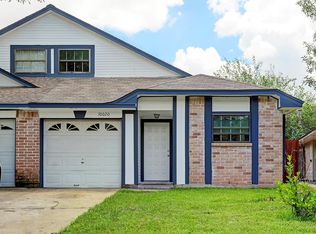
- $179,9003 bd1 ba1.7k sqft7102 Wendemere St, Houston, TX 77088For Sale
 MLS ID #3745454, Mitchell Haynes, BuyBroker. HAR
 - $169,0003 bd1 ba1.3k sqft7510 Meadowyork St, Houston, TX 77037For Sale
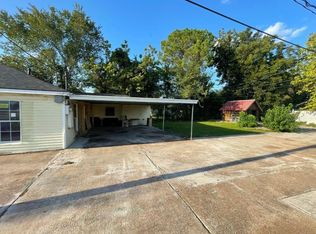 MLS ID #92316435, David Huy Nguyen, Vin Realty LLC. HAR
 - $179,9993 bd2 ba1.2k sqft13018 Breezeway St, Houston, TX 77037For Sale
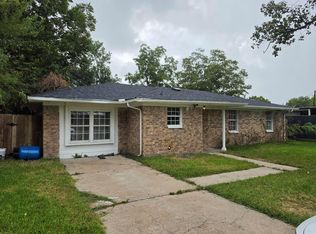 MLS ID #34423918, Raul Quintanilla, Jose Garza Agency. HAR
 - $165,0003 bd2 ba1.7k sqft7119 Ley Rd, Houston, TX 77028For Sale
 MLS ID #9918801, Kaylin Plumlee, Vive Realty LLC. HAR
