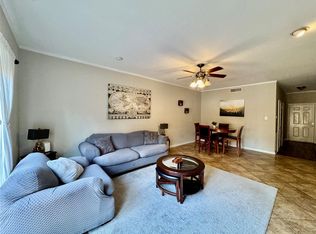
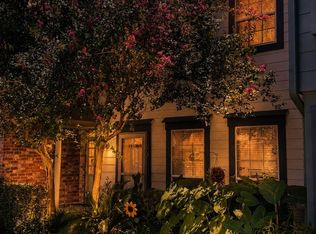
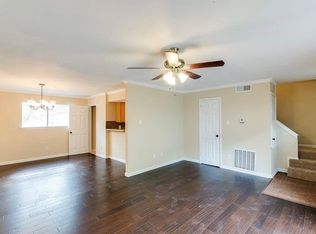
Welcome to the established Northbrook gated community! This charming home offers 4 bedrooms, 2 full bathrooms, and 1 half bathroom on the 1st floor. Kitchen is open to the den, it has formal Dining room and living room! Very spacious open floor plan for all your family gatherings!! It comes with a 2 car covered carport that leads to your patio! Northbrook Village has a playground, clubhouse, pool and plenty of green spaces to walk and enjoy inside the gated community! Coventiently located near Medical center, Galleria area, and downtown for all your shopping and entertainment needs!
For sale
Price cut: $10K (7/24)
$170,000
6451 Creekbend Dr #132, Houston, TX 77096
4beds
1,725sqft
:
Get pre-qualified$1,630/mo
Townhouse
Built in 1973
1,785 Square Feet Lot
$163,400 Zestimate®
$99/sqft
$358/mo HOA
What's special
Formal dining room
- 47 days |
- 90 |
- 2 |
Zillow last checked:
Listing updated:
Listed by:
Olivia Jones TREC #0487293 281-495-9111,
Shamrock, REALTORS
Source: HAR,MLS#: 36709252
Facts & features
Interior
Bedrooms & bathrooms
- Bedrooms: 4
- Bathrooms: 3
- Full bathrooms: 2
- 1/2 bathrooms: 1
Heating
- Electric
Cooling
- Electric
Appliances
- Included: Electric Oven, Electric Cooktop, Dryer, Refrigerator, Washer
- Laundry: Inside
Features
- All Bedrooms Up
- Flooring: Carpet, Laminate
Interior area
- Total structure area: 1,725
- Total interior livable area: 1,725 sqft
Property
Parking
- Parking features: Electric Gate, Assigned, Carport, Secured, Attached Carport
- Has carport: Yes
Features
- Levels: All Levels
- Stories: 2
Lot
- Size: 1,785 Square Feet
Details
- Parcel number: 1048010000081
Construction
Type & style
- Home type: Townhouse
- Architectural style: Traditional
- Property subtype: Townhouse
Materials
- Brick
- Foundation: Slab
- Roof: Composition
Condition
- New construction: No
- Year built: 1973
Utilities & green energy
- Sewer: Public Sewer
- Water: Public
Community & HOA
Community
- Subdivision: Northbrook Village Ph 01
HOA
- Amenities included: Clubhouse, Controlled Access, Playground, Pool
- HOA fee: $358 monthly
Location
- Region: Houston
Financial & listing details
- Price per square foot: $99/sqft
- Annual tax amount: $2,236
- Date on market: 6/18/2026
- Listing terms: Cash,Conventional,FHA,Investor,VA Loan
Estimated market value
$163,400
$155,000 - $172,000
$2,097/mo
Price history
| Date | Event | Price |
|---|---|---|
| 7/24/2026 | Price change | $170,000-5.6%$99/sqft |
Source:  HAR #36709252 Report a problem HAR #36709252 Report a problem | ||
| 6/18/2026 | Listed for sale | $180,000$104/sqft |
Source: HAR #36709252 Report a problem | ||
Public tax history
Tax history is unavailable.
Monthly payment
Est. payment
Payment breakdown
Explore the cost of this home by adjusting the details. Changes won't be saved.Climate risks
Neighborhood: Greater Fondren Southwest
Nearby schools
GreatSchools rating
- NAHalpin Early Childhood CenterGrades: PK-KDistance: 0.1 mi
- 3/10Fondren Middle SchoolGrades: 6-8Distance: 0.7 mi
- 4/10Westbury High SchoolGrades: 9-12Distance: 1.7 mi
Schools provided by the listing agent
- Elementary: Halpin/Tinsley
- Middle: Fondren Middle School
- High: Westbury High School
Source: HAR. This data may not be complete. We recommend contacting the local school district to confirm school assignments for this home.
- $137,5003 bd2 ba1.7k sqft6451 Creekbend Dr, Houston, TX 77096Off Market
- $151,8002 bd2 ba1.4k sqft6449 Creekbend Dr, Houston, TX 77096Off Market

- $130,5003 bd1 ba1.6k sqft6453 Creekbend Dr #133, Houston, TX 77096Off Market
- $146,9002 bd2 ba1.4k sqft6449 Creekbend Dr #131, Houston, TX 77096Off Market
- $123,0002 bd2 ba1.2k sqft6455 Creekbend Dr, Houston, TX 77096Off Market
- $122,0003 bd1 ba1.3k sqft6457 Creekbend Dr #135, Houston, TX 77096Off Market
- $137,2003 bd2 ba1.7k sqft6459 Creekbend Dr #136, Houston, TX 77096Off Market
- $159,5002 bd2 ba1.4k sqft6447 Creekbend Dr #14, Houston, TX 77096Off Market
A local agent can set up tours, give advice and negotiate with sellers.
Similar homes
- $199,5002 bd3 ba1.3k sqft14715 Barryknoll Ln APT 121, Houston, TX 77079For Sale
 MLS ID #75294986, Tikila Adolph, Keller Williams Signature. HAR
 - $180,0003 bd3 ba1.5k sqft5800 Lumberdale Rd Unit 90, Houston, TX 77092For Sale
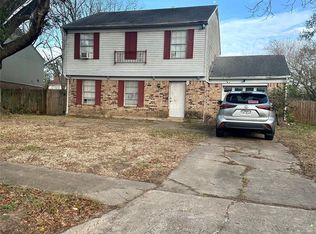
 MLS ID #33095749, Lee Hudman, 5X REALTY. HAR
 - $162,0002 bd2 ba1.1k sqft8979 Imogene St, Houston, TX 77036For Sale
 MLS ID #27986242, Ahmad Khan, House Matchmaker Group. HAR
 - $175,0004 bd3 ba1.5k sqft15815 Boridge Cir, Houston, TX 77053For Sale
 MLS ID #45796135, Nina Gonzalez, Nina's Realty. HAR
 - $130,0003 bd2 ba1.4k sqft8652 Maplecrest Dr, Houston, TX 77099For SaleMLS ID #72743313, Irma Klink, Hometown America Incorporated. HAR
- $179,0002 bd2 ba1.2k sqft13074 Clarewood Dr, Houston, TX 77072For SaleMLS ID #68941115, Tony Phu, 5th Stream Realty. HAR
- $150,0002 bd3 ba1.1k sqft7216 Crownwest St #7216, Houston, TX 77072For SaleMLS ID #81508913, Bao Ho, Intercontinental Properties. HAR
- $185,0003 bd2 ba1.1k sqft2026 Greencourt Dr, Missouri City, TX 77489For SaleMLS ID #73722482, Margaret Cruz, JWang Properties Jenny Wang. HAR
- $168,0002 bd2 ba1.2k sqft3502 Burlington St APT 4, Houston, TX 77006For SaleMLS ID #18575562, Ferrari Wong, Century 21 Olympian Area Specialists. HAR
- $125,0002 bd3 ba1.4k sqft7080 Greenway Chase St, Houston, TX 77072For SaleMLS ID #41612675, Debbie Spence, Keller Williams Premier Realty. HAR
- $196,0003 bd3 ba1.8k sqft2924 Camelot Ln, Missouri City, TX 77459For SaleMLS ID #9019051, Stacey Mai-Gardner, HomeSmart. HAR
- $149,9002 bd2 ba1.1k sqft6701 Sands Point Dr APT 54, Houston, TX 77074For SaleMLS ID #49430992, Sam Ferreri, Compass RE Texas, LLC - Houston. HAR
- $105,0002 bd2 ba1k sqft8787 Brae Acres Rd APT 1005, Houston, TX 77074For SaleMLS ID #55014928, Nnanna Okorafor, Intercity, Realtors. HAR
- $180,0003 bd2 ba1.2k sqft4306 Kelling St, Houston, TX 77045For SaleMLS ID #21336598, Julie Fernandez, Keller Williams Realty Southwest. HAR
- $180,0004 bd2 ba1.2k sqft247 Hohldale St, Houston, TX 77022For SaleMLS ID #63168218, Luis Rendon, My City Homes Realty. HAR
- $169,9003 bd2 ba1.2k sqft7335 Iwo Jima Rd, Houston, TX 77033For SaleMLS ID #43142669, Elida Guajardo, Coldwell Banker Universal. HAR
- $205,0003 bd2 ba1.7k sqft1834 Quail Valley East Dr, Missouri City, TX 77459For SaleMLS ID #32072323, Ndubuisi Ngwolo, Walzel Properties - Corporate Office. HAR
- $245,9004 bd2 ba1.6k sqft8823 Shadow Crest St, Houston, TX 77074For SaleMLS ID #12236902, Eric Garcia, Carlos Garcia Realty, Inc.. HAR
- $220,0003 bd3 ba1.3k sqft8939 Westbrae Gardens Ct, Houston, TX 77031For SaleMLS ID #60923884, Arely Martinez, Keller Williams Memorial. HAR
- $165,0003 bd2 ba951 sqft3510 Hurlingham St, Houston, TX 77093For SaleMLS ID #21340514, Steven Andrews. NTREIS
