Investor opportunity with multiple possibilities! This fully fenced property features two separate homes with flexible options for future use. One structure has been divided into two individual-rental rooms and a main house area with kitchen and could be completed using the existing layout or reconfigured during renovation. The main home has two kitchens and two living rooms. The main home features a metal roof, while the roof on the second home was replaced in 2025. Property also includes a private well and septic system. The property needs work but offers an opportunity to renovate and create two-three separate residences or customize the existing floor plans to fit your needs.Bring your vision and explore the potential this unique property has to offer. Sold as-is.
For sale
$220,000
1925 Sunny Dr, Houston, TX 77093
6beds
2,430sqft
Single Family Residence
Built in 1950
0.32 Acres Lot
$211,900 Zestimate®
$91/sqft
$-- HOA
What's special
Fully fenced propertyTwo separate homesPrivate wellTwo kitchensMetal roof
- 62 days
- 419
- 11
Zillow last checked:
Listing updated:
Listed by:
Jacqueline Canada TREC #0489174 832-527-1907,
JLA Realty
Source: HAR,MLS#: 30725036
Facts & features
Interior
Bedrooms & bathrooms
- Bedrooms: 6
- Bathrooms: 5
- Full bathrooms: 5
Rooms
- Room types: Garage Apartment, Quarters/Guest House
Primary bedroom
- Level: First
- Area: 182
- Dimensions: 14x13
Bedroom
- Level: Other
- Area: 99
- Dimensions: 9x11
Bedroom
- Level: First
- Area: 120
- Dimensions: 10x12
Bedroom
- Level: Other
- Area: 144
- Dimensions: 12x12
Bedroom
- Level: First
- Area: 120
- Dimensions: 10x12
Bedroom
- Level: Other
- Area: 120
- Dimensions: 10x12
Other
- Level: Other
- Area: 99
- Dimensions: 9x11
Heating
- Other
Cooling
- Other
Appliances
- Included: Electric Oven, Electric Range
- Laundry: Electric Dryer Hookup, Washer Hookup
Features
- High Ceilings, All Bedrooms Down
- Flooring: Concrete, Tile, Wood
- Has fireplace: No
Interior area
- Total structure area: 2,430
- Total interior livable area: 2,430 sqft
Property
Parking
- Total spaces: 1
- Parking features: Driveway Gate, Attached, Workshop in Garage
- Attached garage spaces: 1
Features
- Stories: 1
- Patio & porch: Covered
- Fencing: Full
Lot
- Size: 0.32 Acres
- Features: Back Yard, Cleared, Subdivided, 1/4 Up to 1/2 Acre
Details
- Parcel number: 0730010010004
Construction
Type & style
- Home type: SingleFamily
- Architectural style: Traditional
- Property subtype: Single Family Residence
Materials
- Cement Siding, Wood Siding
- Foundation: Slab
- Roof: Composition,Metal
Condition
- New construction: No
- Year built: 1950
Utilities & green energy
- Sewer: Septic Tank
Community & HOA
Community
- Subdivision: Allen & Fondren
Location
- Region: Houston
Financial & listing details
- Price per square foot: $91/sqft
- Tax assessed value: $267,891
- Annual tax amount: $5,235
- Date on market: 8/14/2026
- Road surface type: Asphalt
Estimated market value
$211,900
$201,000 - $222,000
$2,584/mo
Price history
| Date | Event | Price |
|---|---|---|
| 8/14/2026 | Listed for sale | $220,000-3.9%$91/sqft |
Source:  HAR #30725036 Report a problem HAR #30725036 Report a problem | ||
| 7/1/2026 | Listing removed | $229,000$94/sqft |
Source: HAR #75474379 Report a problem | ||
| 6/1/2026 | Listed for sale | $229,000$94/sqft |
Source: HAR #75474379 Report a problem | ||
| 6/1/2026 | Listing removed | $229,000$94/sqft |
Source: HAR #4798600 Report a problem | ||
| 10/16/2025 | Listed for sale | $229,000-23.6%$94/sqft |
Source: HAR #4798600 Report a problem | ||
| 9/26/2025 | Listing removed | $299,900$123/sqft |
Source: HAR #94713979 Report a problem | ||
| 8/28/2025 | Listed for sale | $299,900$123/sqft |
Source: HAR #94713979 Report a problem | ||
| 8/11/2025 | Listing removed | $299,900$123/sqft |
Source: HAR #5284887 Report a problem | ||
| 7/19/2025 | Price change | $299,900+36.3%$123/sqft |
Source: HAR #5284887 Report a problem | ||
| 1/23/2025 | Pending sale | $220,000$91/sqft |
Source: HAR #26929815 Report a problem | ||
| 11/13/2024 | Listed for sale | $220,000-8.3%$91/sqft |
Source: HAR #26929815 Report a problem | ||
| 5/4/2024 | Listed for sale | $239,900$99/sqft |
Source: HAR #26929815 Report a problem | ||
Public tax history
| Year | Property taxes | Tax assessment |
|---|---|---|
| 2025 | $2,465 +2.1% | $267,891 |
| 2024 | $2,413 +9.1% | $267,891 |
| 2023 | $2,212 +26.7% | $267,891 +28.1% |
| 2022 | $1,745 | $209,170 +80.2% |
| 2021 | -- | $116,090 |
| 2020 | $1,056 -1.7% | $116,090 |
| 2019 | $1,073 -60.1% | $116,090 |
| 2018 | $2,689 | $116,090 |
| 2017 | $2,689 +31% | $116,090 |
| 2016 | $2,053 +6% | $116,090 +14.3% |
| 2015 | $1,937 | $101,535 |
| 2014 | $1,937 | $101,535 |
| 2013 | -- | $101,535 |
| 2011 | -- | $101,535 |
| 2009 | -- | $101,535 |
| 2008 | -- | $101,535 +13.6% |
| 2007 | -- | $89,380 +99.2% |
| 2005 | -- | $44,880 +10% |
| 2004 | -- | $40,800 +10% |
| 2003 | -- | $37,100 +9.8% |
| 2002 | -- | $33,800 +9.7% |
| 2001 | -- | $30,800 +10% |
| 2000 | -- | $28,000 |
Find assessor info on the county website
Monthly payment
Est. payment
Payment breakdown
Explore the cost of this home by adjusting the details. Changes won't be saved.Climate risks
Neighborhood: 77093
Nearby schools
Schools provided by the listing agent
- Elementary: Worsham Elementary School
- Middle: Mead Middle School
- High: Macarthur High School (Aldine)
Source: HAR. This data may not be complete. We recommend contacting the local school district to confirm school assignments for this home.
Similar homes
- $214,9995 bd2 ba1.5k sqft1817 McDaniel St, Houston, TX 77093For Sale
 MLS ID #21024743, Osman Gutierrez, Keller Williams Realty Professionals. HAR
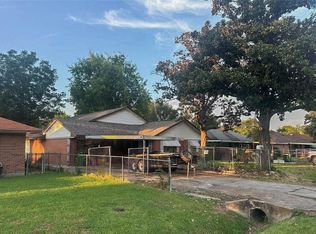
 - $217,0004 bd2 ba1.2k sqft7445 Cabot St, Houston, TX 77016For Sale
 MLS ID #31840501, Tai Dinh, Keller Williams Signature. HAR
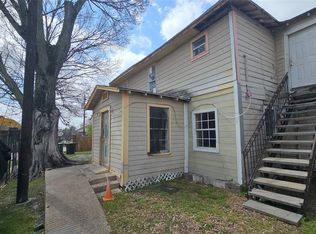
 - $220,0005 bd3 ba2.1k sqft513 Sunnyside St, Houston, TX 77076For Sale
 MLS ID #94468631, Alberto Escobedo, White House Global Properties. HAR
 - $209,9996 bd5 ba2.4k sqft6502 W Montgomery Rd, Houston, TX 77091For Sale
 MLS ID #46999491, Chet Polniazek, 1st Texas Realty Services. HAR
