This spacious home offers incredible potential for buyers looking to customize their dream home. Step outside to your own private retreat perfect for summer gatherings. Conveniently located near shopping, and a variety of dining options, this property offers both value and accessibility. To help visualize this home’s layout and showcase its potential, virtual furnishings may have been added to some of the photos included in this listing.
For sale
Price cut: $10K (7/14)
$210,000
13911 Honey Bee Ct, Houston, TX 77039
3beds
1,905sqft
:
Get pre-qualified$1,725/mo
Single Family Residence
Built in 2001
7,222 Square Feet Lot
$214,800 Zestimate®
$110/sqft
$15/mo HOA
What's special
- 51 days |
- 335 |
- 14 |
Zillow last checked:
Listing updated:
Listed by:
Jonathan Layton TREC #0537860 281-357-9887,
Luxely Real Estate
Source: HAR,MLS#: 88736906
Facts & features
Interior
Bedrooms & bathrooms
- Bedrooms: 3
- Bathrooms: 2
- Full bathrooms: 2
Heating
- Electric, Other
Cooling
- Electric
Features
- Number of fireplaces: 1
Interior area
- Total structure area: 1,905
- Total interior livable area: 1,905 sqft
Property
Parking
- Total spaces: 2
- Parking features: Attached
- Attached garage spaces: 2
Features
- Stories: 1
Lot
- Size: 7,222 Square Feet
- Features: Subdivided, 0 Up To 1/4 Acre
Details
- Parcel number: 1124160000949
Construction
Type & style
- Home type: SingleFamily
- Architectural style: Traditional
- Property subtype: Single Family Residence
Materials
- Brick, Other, Unknown, Wood Siding
- Foundation: Slab
- Roof: Composition
Condition
- New construction: No
- Year built: 2001
Utilities & green energy
- Sewer: Public Sewer
- Water: Public
Community & HOA
Community
- Subdivision: Fairgreen Sec 05
HOA
- Has HOA: Yes
- HOA fee: $177 annually
Location
- Region: Houston
Financial & listing details
- Price per square foot: $110/sqft
- Tax assessed value: $224,812
- Annual tax amount: $4,393
- Date on market: 6/7/2026
- Listing terms: Cash,Investor
Estimated market value
$214,800
$204,000 - $226,000
$1,949/mo
Price history
| Date | Event | Price |
|---|---|---|
| 7/14/2026 | Price change | $210,000-4.5%$110/sqft |
Source:  HAR #88736906 Report a problem HAR #88736906 Report a problem | ||
| 6/7/2026 | Listed for sale | $220,000$115/sqft |
Source: HAR #88736906 Report a problem | ||
| 11/12/2025 | Sold | -- |
Source: Public Record Report a problem | ||
Public tax history
| Year | Property taxes | Tax assessment |
|---|---|---|
| 2025 | $1,767 +3.5% | $224,812 |
| 2024 | $1,706 +19.4% | $224,812 |
| 2023 | $1,429 +7.8% | $224,812 +12.5% |
| 2022 | $1,326 | $199,860 +12% |
| 2021 | -- | $178,457 +13.3% |
| 2020 | $1,187 +8.3% | $157,557 +14.6% |
| 2019 | $1,096 -50.3% | $137,510 +2.3% |
| 2018 | $2,207 | $134,395 |
| 2017 | $2,207 +14.1% | $134,395 +21.8% |
| 2016 | $1,934 +17.5% | $110,297 |
| 2015 | $1,646 | $110,297 +3.9% |
| 2014 | $1,646 | $106,187 +33.2% |
| 2013 | -- | $79,738 |
| 2012 | -- | $79,738 |
| 2011 | -- | $79,738 |
| 2010 | -- | $79,738 -21.2% |
| 2009 | -- | $101,166 -21.4% |
| 2007 | -- | $128,682 +4.6% |
| 2006 | -- | $123,000 +9.1% |
| 2005 | -- | $112,750 +10% |
| 2004 | -- | $102,500 +10% |
| 2003 | -- | $93,200 +9.9% |
| 2002 | -- | $84,800 |
Find assessor info on the county website
Monthly payment
Est. payment
Payment breakdown
Explore the cost of this home by adjusting the details. Changes won't be saved.Climate risks
Neighborhood: 77039
Nearby schools
GreatSchools rating
- NAVardeman EC/PK/KGrades: PK-KDistance: 0.7 mi
- 3/10Aldine Middle SchoolGrades: 6-8Distance: 1.6 mi
- 2/10MacArthur High SchoolGrades: 9-12Distance: 1.2 mi
Schools provided by the listing agent
- Elementary: Reed Elementary School (Aldine)
- Middle: Aldine Middle School
- High: Macarthur High School (Aldine)
Source: HAR. This data may not be complete. We recommend contacting the local school district to confirm school assignments for this home.
- $295,8005 bd3 ba2.6k sqft13915 Honey Bee Ct, Houston, TX 77039Off Market

- $236,5003 bd2 ba2.4k sqft13918 Green Teal Ln, Houston, TX 77039Off Market
- $277,1003 bd2 ba2.4k sqft13907 Honey Bee Ct, Houston, TX 77039Off Market
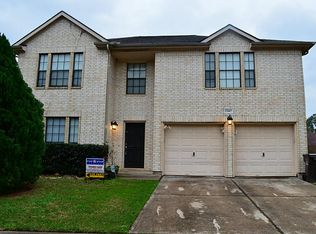
- $208,2003 bd2 ba1.5k sqft14002 Green Teal Ln, Houston, TX 77039Off Market
- $216,8003 bd2 ba1.7k sqft13914 Green Teal Ln, Houston, TX 77039Off Market
- $255,9004 bd2 ba2.6k sqft14003 Honey Bee Ct, Houston, TX 77039Off Market
- $225,4003 bd2 ba2k sqft13902 Honey Bee Ct, Houston, TX 77039Off Market
- $227,4003 bd2 ba1.9k sqft14006 Green Teal Ln, Houston, TX 77039Off Market
A local agent can set up tours, give advice and negotiate with sellers.
A local lender can help you make sure your offer is ready when you are.
Similar homes
- $210,0003 bd2 ba1.9k sqft7426 Navasota St, Houston, TX 77016For Sale
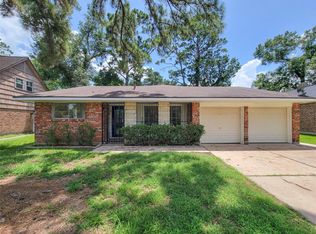 MLS ID #62429108, Vita Provenzano, CDW Group Realtors. HAR
 - $225,0003 bd2 ba1.6k sqft11839 Hallowing Point Rd, Houston, TX 77067For Sale
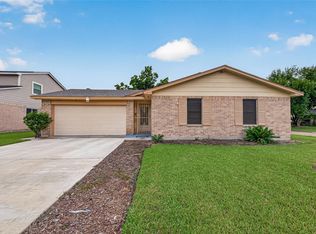 MLS ID #10310659, Dawn Joy, CB&A, Realtors. HAR
 - $229,9004 bd3 ba1.9k sqft7026 Hedgewood St, Houston, TX 77016For Sale
 MLS ID #23174669, Kashmir Cortave, Monarch & Co. HAR
 - $219,5003 bd2 ba1.3k sqft15022 Chipman Ln, Houston, TX 77060For Sale
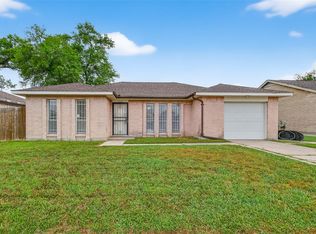 MLS ID #88325134, Richard Barro, Aron Realty. HAR
 - $210,0003 bd2 ba1.5k sqft21002 Vista Trace Dr, Houston, TX 77073For SaleMLS ID #74543435, Theophanes Gaitanaros, Paradiso Realty. HAR
- $209,9003 bd2 ba1.2k sqft6705 Thornwall St, Houston, TX 77092For SaleMLS ID #50100338, Terry Baird, Keller Williams Signature. HAR
- $219,5003 bd2 ba1.7k sqft8006 White Swan Dr, Humble, TX 77396For SaleMLS ID #44696060, Jaime Ojeda, Mersaes Real Estate. HAR
- $212,5003 bd2 ba1.1k sqft4918 Los Angeles St, Houston, TX 77026For SaleMLS ID #19783225, Yhan Rodriguez, eXp Realty LLC. HAR
- $210,0003 bd2 ba2k sqft12811 Hidden Castle Dr, Houston, TX 77015For SaleMLS ID #78586460, Cassandra McHenry, Century 21 Garlington & Assoc.. HAR
- $244,0003 bd3 ba1.6k sqft2811 Packard Elm St, Houston, TX 77038For SaleMLS ID #35634267, Omar Scanu, RE/MAX Pearland. HAR
- $219,9003 bd2 ba1.2k sqft8822 Homewood Ln, Houston, TX 77078For SaleMLS ID #14375411, Iris Saldana, Sierra Vista Realty LLC. HAR
- $265,0004 bd3 ba2k sqft16102 Mesa Blvd, Humble, TX 77396For SaleMLS ID #93301428, Sandra Hinojosa Tovar, The Larios Home Group. HAR
- $199,5003 bd2 ba1.1k sqft1410 Hade Falls Ln, Houston, TX 77073For SaleMLS ID #10171660, Romel Vidal, NB Elite Realty. HAR
- $210,0006 bd3 ba1.8k sqft9802 Lum Ln, Houston, TX 77078For SaleMLS ID #18597387, Adan Rodriguez, Realty Texas LLC. HAR
- $214,9003 bd2 ba1.6k sqft5031 Glendower Dr, Spring, TX 77373For SaleMLS ID #74188122, Adewale Lawal, LPT Realty, LLC. HAR
- $199,9993 bd2 ba1.1k sqft11619 Birch Run Ln, Houston, TX 77067For SaleMLS ID #53157059, Veronica Cisneros, Jane Byrd Properties International LLC. HAR
- $240,0004 bd3 ba2k sqft411 N Mist Ct, Houston, TX 77073For SaleMLS ID #67040801, Jay Rodriguez, White Picket Realty LLC. HAR
- $229,0003 bd2 ba2.3k sqft1742 Sunrise Trl, Humble, TX 77339For SaleMLS ID #72212038, Callie McMillan, JLA Realty. HAR
- $199,0003 bd2 ba1.4k sqft3831 Derbyhall Dr, Houston, TX 77066For SaleMLS ID #30532015, Carlen Rosson, eXp Realty LLC. HAR
- $258,0004 bd3 ba1.9k sqft10235 Revelstoke Dr, Houston, TX 77086For SaleMLS ID #58099762, Brenda Orozco, 1st Step Realty. HAR
