Welcome to 7127 England St., a new construction home offering modern style, spacious living, and exceptional convenience. This contemporary home features 1,700+ sq ft, 3 bedrooms, 2.5 baths, and a 2-car attached garage. Enjoy 10-ft ceilings and an open-concept main level where the living area flows seamlessly into a gourmet kitchen complete with granite countertops, a breakfast bar, and gas appliances.
Upstairs, the primary suite offers a spa-like retreat, complemented by two additional bedrooms and thoughtfully designed living space throughout. With controlled subdivision access and quick routes to the Texas Medical Center, University of Houston, and NRG Stadium, convenience is right at your doorstep.
New construction
$365,000
7127 England St, Houston, TX 77021
3beds
3,400sqft
Single Family Residence
Built in 2025
7,108 Square Feet Lot
$361,500 Zestimate®
$107/sqft
$-- HOA
What's special
Gas appliancesGranite countertopsTwo additional bedroomsOpen-concept main levelBreakfast bar
- 168 days
- 86
- 4
Zillow last checked:
Listing updated:
Listed by:
Norisha Johnson TREC #0731183 346-304-1590,
Nextgen Real Estate Properties,
Stelle Soto TREC #0808254 713-906-0212,
Nextgen Real Estate Properties
Source: HAR,MLS#: 23770479
Facts & features
Interior
Bedrooms & bathrooms
- Bedrooms: 3
- Bathrooms: 4
- Full bathrooms: 3
- 1/2 bathrooms: 1
Heating
- Electric
Cooling
- Ceiling Fan(s), Electric
Appliances
- Included: Disposal, Electric Oven, Microwave, Electric Cooktop, Dishwasher
- Laundry: Electric Dryer Hookup, Washer Hookup
Features
- High Ceilings
Interior area
- Total structure area: 3,400
- Total interior livable area: 3,400 sqft
Property
Parking
- Total spaces: 2
- Parking features: Electric Gate, Attached, Additional Parking
- Attached garage spaces: 2
Features
- Stories: 2
Lot
- Size: 7,108 Square Feet
- Features: Cleared, 0 Up To 1/4 Acre
Details
- Parcel number: 1480010010002
Construction
Type & style
- Home type: SingleFamily
- Architectural style: Traditional
- Property subtype: Single Family Residence
Materials
- Wood Siding
- Foundation: Slab
- Roof: Composition
Condition
- New construction: Yes
- Year built: 2025
Details
- Builder name: Builder
Utilities & green energy
- Sewer: Public Sewer
Community & HOA
Community
- Subdivision: Foster Place
Location
- Region: Houston
Financial & listing details
- Price per square foot: $107/sqft
- Tax assessed value: $66,259
- Annual tax amount: $3,158
- Date on market: 4/11/2026
- Listing terms: Cash,Conventional,FHA,Investor,Other,VA Loan
Estimated market value
$361,500
$343,000 - $380,000
$3,407/mo
Price history
| Date | Event | Price |
|---|---|---|
| 4/11/2026 | Price change | $365,000-52%$107/sqft |
Source:  HAR #23770479 Report a problem HAR #23770479 Report a problem | ||
| 1/29/2026 | Listing removed | $2,750$1/sqft |
Source:  HAR #50567611 Report a problem HAR #50567611 Report a problem | ||
| 1/14/2026 | Listed for rent | $2,750$1/sqft |
Source: HAR #50567611 Report a problem | ||
| 2/13/2025 | Listed for sale | $760,000+484.6%$224/sqft |
Source: HAR #89364854 Report a problem | ||
| 1/21/2024 | Listing removed | -- |
Source: HAR #36280678 Report a problem | ||
| 1/2/2024 | Pending sale | $130,000$38/sqft |
Source: HAR #36280678 Report a problem | ||
| 12/21/2023 | Listed for sale | $130,000$38/sqft |
Source: HAR #36280678 Report a problem | ||
Public tax history
| Year | Property taxes | Tax assessment |
|---|---|---|
| 2025 | $1,309 -58.5% | $66,259 -56.1% |
| 2024 | $3,158 +0.4% | $150,920 -3.3% |
| 2023 | $3,145 +6.8% | $156,115 +16.7% |
| 2022 | $2,946 | $133,774 +27.6% |
| 2021 | -- | $104,810 +49.9% |
| 2020 | $1,677 +8.6% | $69,906 +9.6% |
| 2019 | $1,544 +66.4% | $63,778 +38.7% |
| 2018 | $928 | $45,982 +25.2% |
| 2017 | $928 -0.1% | $36,734 |
| 2016 | $929 +126.8% | $36,734 +12.4% |
| 2015 | $410 | $32,683 -2.4% |
| 2014 | $410 | $33,470 +28.7% |
| 2013 | -- | $26,006 |
| 2012 | -- | $26,006 -25% |
| 2011 | -- | $34,674 |
| 2010 | -- | $34,674 -11.2% |
| 2009 | -- | $39,032 |
| 2008 | -- | $39,032 |
| 2007 | -- | $39,032 +308.3% |
| 2006 | -- | $9,559 +10% |
| 2005 | -- | $8,690 +10% |
| 2004 | -- | $7,900 +9.7% |
| 2003 | -- | $7,200 +9.1% |
| 2002 | -- | $6,600 +10% |
| 2001 | -- | $6,000 +20% |
| 2000 | -- | $5,000 |
Find assessor info on the county website
Monthly payment
Est. payment
Payment breakdown
Explore the cost of this home by adjusting the details. Changes won't be saved.Climate risks
Neighborhood: Ost - South Union
Nearby schools
Schools provided by the listing agent
- Elementary: Foster Elementary School (Houston)
- Middle: Cullen Middle School (Houston)
- High: Yates High School
Source: HAR. This data may not be complete. We recommend contacting the local school district to confirm school assignments for this home.
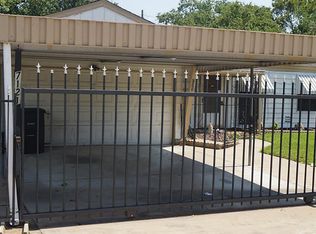
Similar homes
- $339,9003 bd3 ba1.7k sqft7117 Goforth St, Houston, TX 77021For Sale
 MLS ID #11073938, Demetrice Ballenger, Compass RE Texas, LLC - The Heights. HAR
 - $349,0003 bd3 ba2.3k sqft7115 England St #B, Houston, TX 77021New Construction
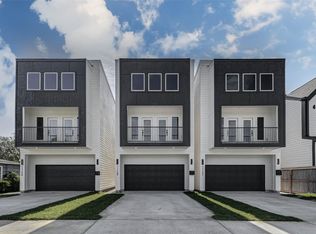 MLS ID #32675258, Tonia Nicholas, Keller Williams Realty Southwest. HAR
 - $349,9003 bd3 ba1.8k sqft3746 Corder St, Houston, TX 77021New Construction
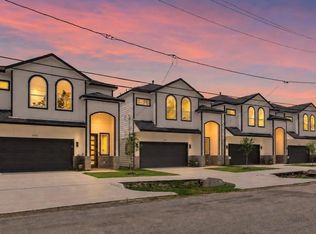 MLS ID #40431712, Patrick Burbridge, SERHANT.. HAR
 - $379,9993 bd3 ba1.7k sqft3807 Noah St W, Houston, TX 77021New Construction
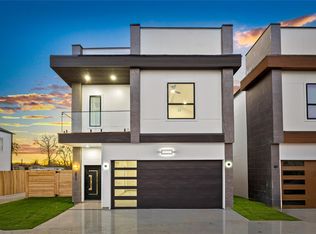 HAR
HAR
