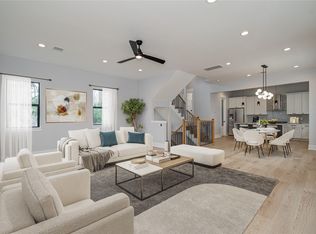
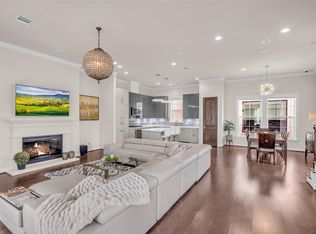
NEW construction single-family home in the heart of the medical center. Walk, bike or travel the Lightrail to everything. Features open concept living with high ceilings, gorgeous kitchen, and large primary suite with walk-in closet and luxurious bathroom retreat. Enjoy outdoor entertaining on your rooftop balcony with VIEWS of downtown, TMC, and TMC3! Zoned to award winning Roberts Elementary. 0.1 mi to new TMC3 Helix Gardens and 0.5mi to TMC; 0.3 mi to Brays Bayou Greenway Bike Trail; 0.5 mi to Hermann Park and Amenities; 0.9 mi to Rice University; 0.9 mi to Lightrail Station; 1.5 mi to Museum district.
New construction
Price cut: $20K (7/29)
$763,900
7016 Staffordshire Blvd #C, Houston, TX 77030
3beds
2,527sqft
:
Get pre-qualified$5,361/mo
Single Family Residence
Built in 2026
-- sqft lot
$753,500 Zestimate®
$302/sqft
$-- HOA
What's special
High ceilingsGorgeous kitchenWalk-in closetOpen concept livingLarge primary suiteLuxurious bathroom retreat
- 12 days |
- 72 |
- 4 |
Likely to sell faster than
Zillow last checked:
Listing updated:
Listed by:
Katherine Beckoetter TREC #0721581 404-934-7637,
Our Texas Real Estate
Source: HAR,MLS#: 70906574
Facts & features
Interior
Bedrooms & bathrooms
- Bedrooms: 3
- Bathrooms: 4
- Full bathrooms: 3
- 1/2 bathrooms: 1
Rooms
- Room types: Utility Room
Primary bedroom
- Level: Third
- Area: 217.33
- Dimensions: 16' X 13'7"
Bedroom
- Level: First
- Area: 200.44
- Dimensions: 13' 8" X 14' 8"
Bedroom
- Level: Third
- Area: 140
- Dimensions: 12' X 11'8"
Other
- Level: Fourth
Heating
- Natural Gas
Cooling
- Ceiling Fan(s), Electric
Appliances
- Included: ENERGY STAR Qualified Appliances, Water Heater, Disposal, Wine Refrigerator, Gas Oven, Microwave, Gas Range, Dishwasher
- Laundry: Electric Dryer Hookup, Gas Dryer Hookup, Washer Hookup
Features
- Balcony, Elevator Shaft, High Ceilings, 1 Bedroom Down - Not Primary BR, En-Suite Bath, Primary Bed - 3rd Floor, Walk-In Closet(s)
- Flooring: Engineered Hardwood, Stone
- Windows: Insulated/Low-E windows
Interior area
- Total structure area: 2,527
- Total interior livable area: 2,527 sqft
Video & virtual tour
Property
Parking
- Total spaces: 2
- Parking features: Attached
- Attached garage spaces: 2
Features
- Stories: 3
- Patio & porch: Deck
- Exterior features: Balcony, Side Yard
- Fencing: Partial
- Has view: Yes
- View description: Bayou View, Water
- Has water view: Yes
- Water view: Bayou,Water
Lot
- Features: Subdivided, 0 Up To 1/4 Acre
Details
- Parcel number: 0590060110006
Construction
Type & style
- Home type: SingleFamily
- Architectural style: Contemporary
- Property subtype: Single Family Residence
Materials
- Cement Siding, Stone, Stucco, Wood Siding
- Foundation: Pillar/Post/Pier, Slab on Builders Pier
- Roof: Composition
Condition
- New construction: Yes
- Year built: 2026
Details
- Builder name: BRG
Utilities & green energy
- Sewer: Public Sewer
- Water: Public
Green energy
- Energy efficient items: Thermostat, HVAC, Exposure/Shade
Community & HOA
Community
- Subdivision: Devonshire Place
Location
- Region: Houston
Financial & listing details
- Price per square foot: $302/sqft
- Annual tax amount: $2,746
- Date on market: 7/24/2026
Estimated market value
$753,500
$716,000 - $791,000
$3,978/mo
Price history
| Date | Event | Price |
|---|---|---|
| 7/29/2026 | Price change | $763,900-2.6%$302/sqft |
Source:  HAR #70906574 Report a problem HAR #70906574 Report a problem | ||
| 7/24/2026 | Listed for sale | $783,900$310/sqft |
Source: HAR #70906574 Report a problem | ||
| 7/23/2026 | Listing removed | $783,900$310/sqft |
Source: HAR #24153204 Report a problem | ||
| 2/12/2026 | Listed for sale | $783,900$310/sqft |
Source: HAR #96668992 Report a problem | ||
Public tax history
Tax history is unavailable.
Monthly payment
Est. payment
Payment breakdown
Explore the cost of this home by adjusting the details. Changes won't be saved.Climate risks
Neighborhood: Medical Center Area
Nearby schools
GreatSchools rating
- 10/10Roberts Elementary SchoolGrades: PK-5Distance: 1.3 mi
- 4/10Cullen Middle SchoolGrades: 6-8Distance: 2 mi
- 6/10Lamar High SchoolGrades: 9-12Distance: 3.2 mi
Schools provided by the listing agent
- Elementary: Roberts Elementary School (Houston)
- Middle: Cullen Middle School (Houston)
- High: Lamar High School (Houston)
Source: HAR. This data may not be complete. We recommend contacting the local school district to confirm school assignments for this home.
- $733,9003 bd4 ba2.3k sqft7016 Staffordshire Blvd #F, Houston, TX 77030New Construction
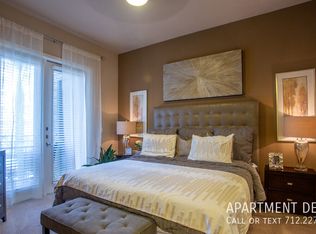
- $--2 bd2 ba1.1k sqft7016 Staffordshire Blvd #472, Houston, TX 77030Off Market
- $--1 bd1 ba696 sqft7016 Staffordshire Blvd #471, Houston, TX 77030Off Market
- $683,4003 bd4 ba2.3k sqft7016 Staffordshire Blvd, Houston, TX 77030Off Market

- $685,5003 bd3 ba2.1k sqft7016 Staffordshire Blvd #G, Houston, TX 77030Off Market
- $686,0003 bd4 ba2.5k sqft7016 Staffordshire Blvd #B, Houston, TX 77030Off Market
- $682,5003 bd3 ba2.1k sqft7016 Staffordshire Blvd #H, Houston, TX 77030Off Market
- $526,0002 bd1 ba1.5k sqft7020 Staffordshire St, Houston, TX 77030Off Market
A local agent can set up tours, give advice and negotiate with sellers.
Similar homes
- $733,9003 bd4 ba2.3k sqft7016 Staffordshire Blvd #F, Houston, TX 77030New ConstructionMLS ID #34246436, Katherine Beckoetter, Our Texas Real Estate. HAR
- $679,9004 bd3 ba2.6k sqft1103 Pearl Wood Dr, Houston, TX 77008For Sale
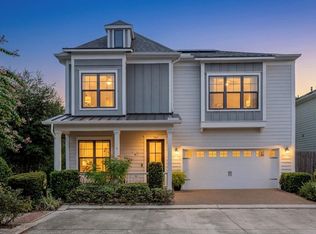 MLS ID #22665517, Harley Hedgpeth, Coldwell Banker Realty - Heights. HAR
 - $750,0003 bd4 ba2.6k sqft823 Aurora St, Houston, TX 77009For Sale
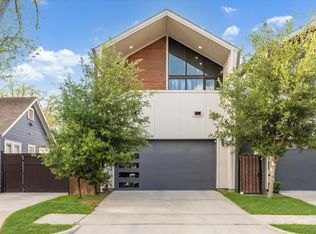 MLS ID #37656589, Freddie Minahan, CB&A, Realtors- Loop Central. HAR
 - $665,0003 bd4 ba2.5k sqft2307 Richton St #A, Houston, TX 77098For Sale
 MLS ID #75403692, Diana Cadieux, HomeSmart. HAR
 - $675,0003 bd3 ba3.5k sqft2012 Wichita St, Houston, TX 77004For SaleMLS ID #15862305, Osby Mitchell, eXp Realty LLC. HAR
- $799,0003 bd4 ba2.6k sqft4511 Nolda St, Houston, TX 77007New ConstructionMLS ID #13421011, James Kwon, Douglas Elliman Real Estate. HAR
- $629,9003 bd4 ba2.2k sqft5532 Darling St, Houston, TX 77007For SaleMLS ID #7516655, Ann Singleton, Martha Turner Sotheby's International Realty. HAR
- $399,0003 bd4 ba2.2k sqft1705 Eado Point Ln, Houston, TX 77003For SaleMLS ID #30196884, Huonglan Nguyen, Living Quarters LLC. HAR
- $774,9003 bd2 ba2k sqft910 Algregg St, Houston, TX 77009For SaleMLS ID #18743581, Edwin Mauricio, Keller Williams Realty Metropolitan. HAR
- $599,0004 bd5 ba3.1k sqft1207 E 28th St, Houston, TX 77009For SaleMLS ID #16824650, Sarah Herbek, Coldwell Banker Realty - Memorial Office. HAR
- $399,0002 bd4 ba2k sqft2115 Hadley St, Houston, TX 77003For SaleMLS ID #67206013, Neil Nguyen, Walzel Properties - Corporate Office. HAR
- $499,0003 bd4 ba2.1k sqft2216 Francis St, Houston, TX 77004New ConstructionMLS ID #77174893, Andrew Doonan, Compass RE Texas, LLC - Memorial. HAR
- $389,0003 bd4 ba2.2k sqft339 Eado Park Cir, Houston, TX 77020For SaleMLS ID #2979252, Brookes Cunningham, SERHANT.. HAR
- $418,0003 bd4 ba2.1k sqft1915 Kolfahl St #A, Houston, TX 77023For SaleMLS ID #93975949, Mariko Fujita, Annoura Realty Group, LLC. HAR
- $495,0003 bd4 ba2.5k sqft3010 Delano St, Houston, TX 77004For SaleMLS ID #89453338, Lache Harper, Naleek Properties, LLC. HAR
- $414,9903 bd4 ba1.9k sqft3916 Willowbend Point Dr, Houston, TX 77025New ConstructionMLS ID #27986222, Gustavo A Miquilarena, Happen Houston. HAR
- $679,0003 bd4 ba2.4k sqft1113 Ennis St, Houston, TX 77003New ConstructionMLS ID #20501481, Abe Alqalam, District Properties. HAR
- $665,0004 bd3 ba2.5k sqft1311 Laird St, Houston, TX 77008For SaleMLS ID #24641933, Kasia Mccormick, Compass RE Texas, LLC - The Heights. HAR
- $685,0004 bd3 ba2.4k sqft1122 E 27th St #A, Houston, TX 77009New ConstructionMLS ID #61337702, Ashley L Brown, Nextgen Real Estate Properties. HAR
- $519,0003 bd4 ba2.1k sqft3305 Saint Emanuel St, Houston, TX 77004New ConstructionMLS ID #70240958, Kimberly Dixon, Compass RE Texas, LLC - Houston. HAR
