Beautifully appointed single-family home offering 4 bedrooms, 3 full baths, and a versatile flex space in a highly desirable inner-city location. Engineered hardwood flooring and elegant tile in all wet areas create a sophisticated, low-maintenance interior. The first-floor guest bedroom and full bath provide exceptional flexibility for guests, a home office, or multigenerational living. The well-designed kitchen features striking quartz countertops, a generous island, spacious pantry, and seamless connection to the living area and formal dining room, creating an ideal setting for both everyday living and entertaining. The spacious primary suite includes a custom closet for added organization. Tesla solar panels and a Powerwall provide enhanced energy efficiency and backup power during outages. Conveniently located with easy access to Memorial Park, Downtown, the Galleria, and major thoroughfares including I-10 and 610.
For sale
$679,900
1103 Pearl Wood Dr, Houston, TX 77008
4beds
2,689sqft
:
Get pre-qualified$5,007/mo
Single Family Residence
Built in 2019
2,400 Square Feet Lot
$-- Zestimate®
$253/sqft
$146/mo HOA
What's special
Engineered hardwood flooringTesla solar panelsStriking quartz countertopsVersatile flex spaceGenerous islandSpacious primary suiteWell-designed kitchen
- 21 hours |
- 154 |
- 15 |
Zillow last checked:
Listing updated:
Listed by:
Harley Hedgpeth TREC #0652686 713-254-3671,
Coldwell Banker Realty - Heights,
Raul Garcia TREC #0709159 281-515-6815,
Coldwell Banker Realty - Heights
Source: HAR,MLS#: 22665517
Facts & features
Interior
Bedrooms & bathrooms
- Bedrooms: 4
- Bathrooms: 3
- Full bathrooms: 3
Rooms
- Room types: Utility Room
Primary bedroom
- Level: Second
- Area: 256
- Dimensions: 16x16
Bedroom
- Level: Second
- Area: 132
- Dimensions: 11x12
Bedroom
- Level: Second
- Area: 132
- Dimensions: 11x12
Bedroom
- Level: First
- Area: 154
- Dimensions: 11x14
Dining room
- Level: First
- Area: 168
- Dimensions: 12x14
Game room
- Level: Second
- Area: 110
- Dimensions: 10x11
Kitchen
- Level: First
- Area: 176
- Dimensions: 16x11
Living room
- Level: First
- Area: 272
- Dimensions: 16x17
Primary bath
- Level: Second
- Area: 180
- Dimensions: 9x20
Utility room
- Level: Second
- Area: 54
- Dimensions: 6x9
Heating
- Natural Gas
Cooling
- Ceiling Fan(s), Electric
Appliances
- Included: Disposal, Dryer, Refrigerator, Washer, Convection Oven, Electric Oven, Microwave, Gas Range, Dishwasher
- Laundry: Electric Dryer Hookup, Gas Dryer Hookup, Washer Hookup
Features
- High Ceilings, Prewired for Alarm System, 1 Bedroom Down - Not Primary BR, 3 Bedrooms Up, En-Suite Bath, Primary Bed - 2nd Floor, Sitting Area
- Flooring: Carpet, Engineered Hardwood, Tile
- Doors: Insulated Doors
- Windows: Insulated/Low-E windows, Window Coverings
Interior area
- Total structure area: 2,689
- Total interior livable area: 2,689 sqft
Property
Parking
- Total spaces: 2
- Parking features: Electric Gate, Attached, Additional Parking, Garage Door Opener, Double-Wide Driveway
- Attached garage spaces: 2
Features
- Stories: 2
- Patio & porch: Covered, Patio/Deck, Porch
- Exterior features: Side Yard
- Fencing: Back Yard
Lot
- Size: 2,400 Square Feet
- Features: Cul-De-Sac, Subdivided, 0 Up To 1/4 Acre
Details
- Parcel number: 1399450010007
Construction
Type & style
- Home type: SingleFamily
- Architectural style: Contemporary
- Property subtype: Single Family Residence
Materials
- Cement Siding
- Foundation: Slab
- Roof: Composition
Condition
- New construction: No
- Year built: 2019
Details
- Builder name: Sullivan Brothers
Utilities & green energy
- Sewer: Public Sewer
- Water: Public
Green energy
- Energy efficient items: Attic Vents, Thermostat, HVAC, HVAC>13 SEER, Insulation
Community & HOA
Community
- Security: Prewired for Alarm System
- Subdivision: Seamist Sec 1
HOA
- Has HOA: Yes
- HOA fee: $1,750 annually
Location
- Region: Houston
Financial & listing details
- Price per square foot: $253/sqft
- Annual tax amount: $12,709
- Date on market: 8/3/2026
- Listing terms: Cash,Conventional,VA Loan
- Ownership: Full Ownership
- Road surface type: Concrete, Curbs, Gutters
Estimated market value
Not available
Estimated sales range
Not available
$4,365/mo
Price history
| Date | Event | Price |
|---|---|---|
| 8/3/2026 | Listed for sale | $679,900$253/sqft |
Source:  HAR #22665517 Report a problem HAR #22665517 Report a problem | ||
Public tax history
Tax history is unavailable.
Monthly payment
Est. payment
Payment breakdown
Explore the cost of this home by adjusting the details. Changes won't be saved.Climate risks
Neighborhood: Lazy Brook - Timbergrove
Nearby schools
GreatSchools rating
- 9/10Sinclair Elementary SchoolGrades: PK-5Distance: 0.7 mi
- 7/10Black Middle SchoolGrades: 6-8Distance: 2.7 mi
- 5/10Waltrip High SchoolGrades: 9-12Distance: 2 mi
Schools provided by the listing agent
- Elementary: Sinclair Elementary School (Houston)
- Middle: Black Middle School
- High: Waltrip High School
Source: HAR. This data may not be complete. We recommend contacting the local school district to confirm school assignments for this home.
- $624,3004 bd3 ba2.6k sqft1103 Pearlwood Dr, Houston, TX 77008Off Market
- $535,1003 bd3 ba1.8k sqft3503 Harvest Dance Dr, Houston, TX 77008Off Market
- $629,8003 bd3 ba2.6k sqft3505 Harvest Dance Dr, Houston, TX 77008Off Market
- $621,5003 bd3 ba2.5k sqft1102 Pearlwood Dr, Houston, TX 77008Off Market
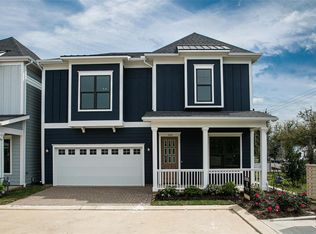
- $615,0003 bd3 ba2.4k sqft1104 Pearlwood Dr, Houston, TX 77008For Sale
- $--3 bd3 ba2.5k sqft3507 Harvest Dance Dr, Houston, TX 77008Sold
- $597,5004 bd3 ba2.6k sqft1106 Pearlwood Dr, Houston, TX 77008Off Market
- $591,5003 bd3 ba2.6k sqft3502 Harvest Dance Dr, Houston, TX 77008Off Market
A local agent can set up tours, give advice and negotiate with sellers.
A local lender can help you make sure your offer is ready when you are.
Similar homes
- $689,6453 bd3 ba2.5k sqft3518 Harvest Dance Dr, Houston, TX 77008New Construction
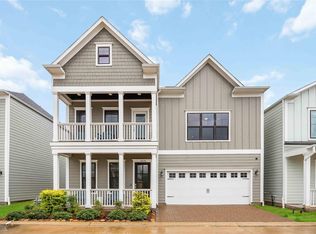 MLS ID #69818146, Jimmy Franklin, eXp Realty LLC. HAR
 - $599,0004 bd5 ba3.1k sqft1207 E 28th St, Houston, TX 77009For Sale
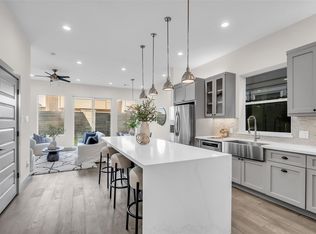 MLS ID #16824650, Sarah Herbek, Coldwell Banker Realty - Memorial Office. HAR
 - $685,0003 bd4 ba3.2k sqft1416 W 21st St, Houston, TX 77008For Sale
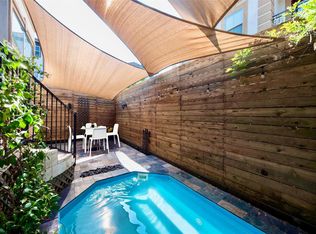 MLS ID #98065854, Maelia Davis, The Agency Austin, LLC. HAR
 - $569,0003 bd4 ba2.5k sqft2813 Hicks St, Houston, TX 77007For Sale
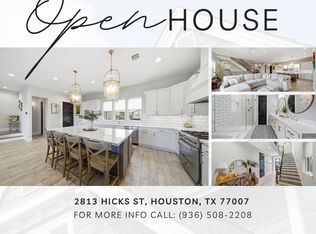 MLS ID #49114176, Andreza Oboli, Pop Realty. HAR
 - $799,0004 bd3 ba2.3k sqft3615 Cambridge Gate Ln, Houston, TX 77055For SaleMLS ID #13323903, Anisa Hoxha, Keller Williams Memorial. HAR
- $830,0003 bd4 ba3.2k sqft1613 Vermont St #B, Houston, TX 77006For SaleMLS ID #91512399, Sherri Hughey, Martha Turner Sotheby's International Realty. HAR
- $510,0003 bd4 ba2.6k sqft1565 W 22nd St, Houston, TX 77008For SaleMLS ID #64416482, Terri Lockler, Brooks Ballard International Real Estate. HAR
- $695,0004 bd4 ba2.5k sqft4306 Center St, Houston, TX 77007For SaleMLS ID #30420775, Sarai Rumph, Rumph Realty LLC. HAR
- $529,9993 bd4 ba2.1k sqft1232 W 21st St, Houston, TX 77008For SaleMLS ID #70104201, Keith Barrett, Keller Williams Realty Metropolitan. HAR
- $499,0003 bd4 ba2.1k sqft1226 W 21st St, Houston, TX 77008For SaleMLS ID #77714650, Shawn Manderscheid, eXp Realty LLC. HAR
- $620,0003 bd4 ba2.3k sqft4013 Barnes St, Houston, TX 77007For SaleMLS ID #26861812, Michael Bass, SERHANT.. HAR
- $799,0003 bd3 ba2.2k sqft652 E 6th 1/2 St, Houston, TX 77007For SaleMLS ID #68050316, Thalia Guderyon, Compass RE Texas, LLC - Memorial. HAR
- $675,0003 bd4 ba3.1k sqft1767 Michigan St, Houston, TX 77006For SaleMLS ID #98268229, Sherri Hughey, Martha Turner Sotheby's International Realty. HAR
- $979,7503 bd3 ba2.8k sqft526 W 26th St, Houston, TX 77008For SaleMLS ID #67114971, Sandy Steitz, Happen Houston. HAR
- $549,9903 bd4 ba2.3k sqft1020 Patterson St, Houston, TX 77007For SaleMLS ID #97744898, Dawn Webb, UTR TEXAS, REALTORS. HAR
- $759,0003 bd4 ba2.6k sqft2007 Brun St #C, Houston, TX 77019For SaleMLS ID #25770452, Mary Rothwell, Compass RE Texas, LLC - Houston. HAR
- $675,0003 bd3 ba3.5k sqft2012 Wichita St, Houston, TX 77004For SaleMLS ID #15862305, Osby Mitchell, eXp Realty LLC. HAR
- $624,0003 bd4 ba2.7k sqft5602 Blossom St, Houston, TX 77007For SaleMLS ID #43307526, Aidan Stimson, Kay Stimson Properties, LLC. HAR
- $525,0003 bd4 ba2.2k sqft1234 E 23rd St, Houston, TX 77009For SaleMLS ID #29709128, Kristian Hurley, CB&A, Realtors. HAR
- $570,0003 bd4 ba2.5k sqft2917 Hicks St, Houston, TX 77007For SaleMLS ID #2097303, Heather Chukwuma, Douglas Elliman Real Estate. HAR
