This stunning 3-bedroom, 2-bath modern farmhouse patio home offers 2,448 sq ft of thoughtfully designed living space, featuring 1st floor living, oversized walk-in closets, spa-like master bath, and high-end finishes throughout. Enjoy energy-efficient construction with clean air filtration systems. This home features DIRECT ACCESS to the patio from the garage — the only home in the neighborhood with this unique feature! Part of an exclusive gated community of only 79 homes, the HOA covers front yard maintenance, sprinkler system, common grounds, and trails. Each home has its own private driveway plus access to guest parking. Nestled in the NW corner of Loop 610, you'll have quick access to the Heights, Downtown, the Galleria, and Memorial Park. Zoned to the highly sought-after Sinclair Elementary School. Don't miss this incredible opportunity — schedule your showing today!
For sale
Price cut: $5K (7/24)
$615,000
1104 Pearlwood Dr, Houston, TX 77008
3beds
2,448sqft
:
Get pre-qualified$4,498/mo
Single Family Residence
Built in 2019
2,400 Square Feet Lot
$601,300 Zestimate®
$251/sqft
$146/mo HOA
What's special
Clean air filtration systemsHigh-end finishes throughoutSpa-like master bathOversized walk-in closetsPrivate driveway
- 102 days |
- 174 |
- 6 |
Zillow last checked:
Listing updated:
Listed by:
Salvador Burgueno TREC #0576823 281-656-1801,
Texas International Realty,
Carolina Maynez TREC #0665272 281-656-1801,
Texas International Realty
Source: HAR,MLS#: 20008362
Facts & features
Interior
Bedrooms & bathrooms
- Bedrooms: 3
- Bathrooms: 3
- Full bathrooms: 2
- 1/2 bathrooms: 1
Primary bathroom
- Features: Primary Bath: Separate Shower
Kitchen
- Features: Kitchen Island, Kitchen open to Family Room
Heating
- Natural Gas
Cooling
- Electric
Features
- All Bedrooms Up
Interior area
- Total structure area: 2,448
- Total interior livable area: 2,448 sqft
Property
Parking
- Total spaces: 2
- Parking features: Attached
- Attached garage spaces: 2
Features
- Stories: 2
Lot
- Size: 2,400 Square Feet
- Features: Patio Lot, Subdivided, 0 Up To 1/4 Acre
Details
- Parcel number: 1399450010009
Construction
Type & style
- Home type: SingleFamily
- Architectural style: Traditional
- Property subtype: Single Family Residence
Materials
- Cement Siding
- Foundation: Slab
- Roof: Composition
Condition
- New construction: No
- Year built: 2019
Utilities & green energy
- Sewer: Public Sewer
- Water: Public
Community & HOA
Community
- Subdivision: Timbergrove Trails
HOA
- Has HOA: Yes
- HOA fee: $1,750 annually
Location
- Region: Houston
Financial & listing details
- Price per square foot: $251/sqft
- Tax assessed value: $606,379
- Annual tax amount: $12,887
- Date on market: 4/30/2026
- Listing terms: Cash,Conventional,FHA,VA Loan
Estimated market value
$601,300
$571,000 - $631,000
$3,877/mo
Price history
| Date | Event | Price |
|---|---|---|
| 7/24/2026 | Price change | $615,000-0.8%$251/sqft |
Source:  HAR #20008362 Report a problem HAR #20008362 Report a problem | ||
| 6/17/2026 | Price change | $620,000-0.8%$253/sqft |
Source: HAR #20008362 Report a problem | ||
| 4/30/2026 | Listed for sale | $625,000$255/sqft |
Source: HAR #20008362 Report a problem | ||
Public tax history
| Year | Property taxes | Tax assessment |
|---|---|---|
| 2025 | $9,098 +1.7% | $606,379 +3.6% |
| 2024 | $8,949 +5.4% | $585,503 -4.5% |
| 2023 | $8,493 -4.5% | $613,327 +16.4% |
| 2022 | $8,895 | $527,066 +2.1% |
| 2021 | -- | $516,275 +48.9% |
| 2020 | $8,321 +478.5% | $346,798 +162.7% |
| 2019 | $1,438 | $132,000 |
Find assessor info on the county website
Monthly payment
Est. payment
Payment breakdown
Explore the cost of this home by adjusting the details. Changes won't be saved.Climate risks
Neighborhood: Lazy Brook - Timbergrove
Nearby schools
GreatSchools rating
- 9/10Sinclair Elementary SchoolGrades: PK-5Distance: 0.7 mi
- 7/10Black Middle SchoolGrades: 6-8Distance: 2.7 mi
- 5/10Waltrip High SchoolGrades: 9-12Distance: 2 mi
Schools provided by the listing agent
- Elementary: Sinclair Elementary School (Houston)
- Middle: Black Middle School
- High: Waltrip High School
Source: HAR. This data may not be complete. We recommend contacting the local school district to confirm school assignments for this home.
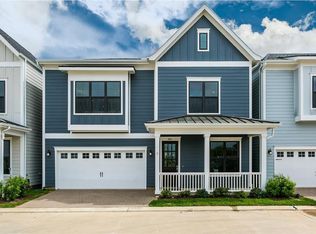
- $602,9004 bd3 ba2.6k sqft1106 Pearlwood Dr, Houston, TX 77008Off Market
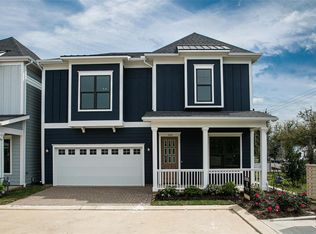
- $625,9003 bd3 ba2.5k sqft1102 Pearlwood Dr, Houston, TX 77008Off Market
- $589,3004 bd3 ba2.5k sqft1108 Pearlwood Dr, Houston, TX 77008Off Market

- $630,8004 bd3 ba2.6k sqft1103 Pearlwood Dr, Houston, TX 77008Off Market
- $535,1003 bd3 ba1.8k sqft3503 Harvest Dance Dr, Houston, TX 77008Off Market
- $679,9004 bd3 ba2.6k sqft1103 Pearl Wood Dr, Houston, TX 77008For Sale
- $588,3003 bd3 ba2.5k sqft1110 Pearlwood Dr, Houston, TX 77008Off Market
- $594,6003 bd3 ba2.6k sqft3502 Harvest Dance Dr, Houston, TX 77008Off Market
A local agent can set up tours, give advice and negotiate with sellers.
A local lender can help you make sure your offer is ready when you are.
Similar homes
- $565,0003 bd4 ba2.6k sqft1516 Dyer Lake Ln, Houston, TX 77008For Sale
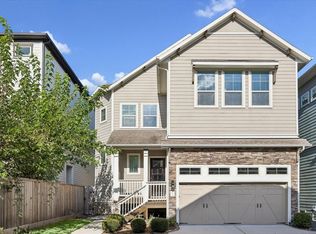 MLS ID #44022117, Caroline Schlemmer, Compass RE Texas, LLC - The Heights. HAR
 - $539,0003 bd4 ba2.7k sqft2616 Madeline Grove Dr, Houston, TX 77008For Sale
 MLS ID #20047618, Michael Ou, Natalie Glass Properties. HAR
 - $650,0003 bd3 ba2.4k sqft832B W 26th St, Houston, TX 77008For Sale
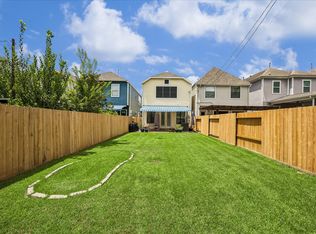 MLS ID #30339741, Ben Suscavage, Better Homes and Gardens Real Estate Gary Greene - West Gray. HAR
 - $499,0003 bd4 ba2.2k sqft615 W 24th St, Houston, TX 77008For Sale
 MLS ID #29905385, Adam Robertson, Keller Williams Realty Metropolitan. HAR
 - $528,5003 bd4 ba2.2k sqft5629 Cohn Meadow Ln, Houston, TX 77007For SaleMLS ID #66240772, Linh Ward, Home & Investment Group. HAR
- $540,0003 bd3 ba2.1k sqft1917 W 15th St #A, Houston, TX 77008For SaleMLS ID #29564603, Cody Mier, CB&A, Realtors- Loop Central. HAR
- $449,9003 bd4 ba2.2k sqft1314 W 21st St Unit B, Houston, TX 77008For SaleMLS ID #58471247, Conley Norris, Texas Signature Realty. HAR
- $459,9003 bd4 ba2.2k sqft6005 Kansas St #B, Houston, TX 77007For SaleMLS ID #86373941, Alan Morlan, Keller Williams Realty Metropolitan. HAR
- $579,0003 bd4 ba2.2k sqft2409 Langston St, Houston, TX 77007For SaleMLS ID #68471326, Cyndi Kornegay, Keller Williams Premier Realty. HAR
- $615,0003 bd4 ba2.5k sqft1915 Spring St, Houston, TX 77007For SaleMLS ID #74829103, Charles Wade, Starhill Realty. HAR
- $745,0003 bd4 ba2.6k sqft118 E 27th St #B, Houston, TX 77008For SaleMLS ID #75667790, Christopher O'Docharty, Corcoran Prestige Realty. HAR
- $589,9003 bd4 ba2.4k sqft1018 Shepherd Oaks Dr, Houston, TX 77018For SaleMLS ID #9373477, Penelope MacLean, Keller Williams Memorial. HAR
- $474,9993 bd4 ba2.1k sqft1010 W 24th St Unit O, Houston, TX 77008For SaleMLS ID #63097943, Mary Eyuboglu, Berkshire Hathaway HomeServices Premier Properties. HAR
- $565,0003 bd3 ba2.4k sqft1905 Shearn St #A, Houston, TX 77007For SaleMLS ID #9097364, Kayla Sorrell, Pop Realty. HAR
- $499,0003 bd3 ba2.2k sqft5819 Petty St Unit C, Houston, TX 77007For SaleMLS ID #33320831, Fallon Lawson, Fallon & Co. HAR
- $455,0003 bd4 ba2.2k sqft955 W 24th St Unit D, Houston, TX 77008For SaleMLS ID #42604518, Marc McAllister, Green Residential. HAR
- $469,0003 bd4 ba2.2k sqft960 W 24th St, Houston, TX 77008For SaleMLS ID #28386085, Joseph Ray Diosana, Keller Williams Memorial. HAR
- $443,3003 bd4 ba1.9k sqft1206 W 14th St, Houston, TX 77008Off Market
- $475,0002 bd3 ba1.7k sqft940 W 21st St, Houston, TX 77008For SaleMLS ID #90747301, Timothy Grimes, Martini & Co. Real Estate Advisors. HAR
- $469,9003 bd4 ba2.1k sqft5720 Petty St, Houston, TX 77007For SaleMLS ID #68591037, Wenhao Ye, Walzel Properties - Corporate Office. HAR
