Experience upscale living in this extensively renovated “taken to the studs” modern masterpiece featuring 3 bedrooms, 2.5 baths, and zoning to Memorial High School. This professionally designed stand-alone residence offers a true lock-and-leave lifestyle. Comprehensive rebuild includes electrical, plumbing, HVAC/mechanicals, dual whole-home air purification systems, alarm/security, tankless water heater, foam insulation, double-pane windows, new doors, and Level 5 smooth-finish walls throughout. Open-concept layout is ideal for entertaining and features a chef’s kitchen with stainless steel Bosch appliances. Luxurious primary suite offers LED mood lighting, sitting area/home office, and spa-inspired bath with professional-grade steam shower. Prime location near major highways, hospitals, upscale shopping, dining, and top-rated SBISD schools.
For sale
Price cut: $20K (7/13)
$779,000
8931 Briar Forest Dr, Houston, TX 77024
3beds
2,684sqft
:
Get pre-qualified$6,966/mo
Single Family Residence
Built in 1980
5,384 Square Feet Lot
$762,100 Zestimate®
$290/sqft
$575/mo HOA
What's special
- 85 days |
- 508 |
- 35 |
Zillow last checked:
Listing updated:
Listed by:
Mimi Garcia-Caro TREC #0698044 832-493-8537,
Keller Williams Memorial
Source: HAR,MLS#: 56973192
Facts & features
Interior
Bedrooms & bathrooms
- Bedrooms: 3
- Bathrooms: 3
- Full bathrooms: 2
- 1/2 bathrooms: 1
Rooms
- Room types: Family Room, Utility Room
Primary bathroom
- Features: Half Bath, Primary Bath: Double Sinks, Primary Bath: Separate Shower, Primary Bath: Soaking Tub, Secondary Bath(s): Double Sinks, Secondary Bath(s): Shower Only
Kitchen
- Features: Breakfast Bar, Kitchen Island, Kitchen open to Family Room, Pantry, Pot Filler, Pots/Pans Drawers, Reverse Osmosis, Under Cabinet Lighting, Walk-in Pantry
Heating
- Natural Gas, Zoned
Cooling
- Ceiling Fan(s), Electric, Zoned
Appliances
- Included: ENERGY STAR Qualified Appliances, Water Heater, Disposal, Dryer, Refrigerator, Washer, Wine Refrigerator, Convection Oven, Electric Oven, Freestanding Oven, Microwave, Free-Standing Range, Gas Range, Dishwasher
- Laundry: Electric Dryer Hookup, Washer Hookup
Features
- Formal Entry/Foyer, High Ceilings, Wet Bar, 2 Bedrooms Up, En-Suite Bath, Primary Bed - 1st Floor, Sitting Area, Walk-In Closet(s)
- Flooring: Carpet, Tile, Wood
- Windows: Insulated/Low-E windows, Window Coverings
- Number of fireplaces: 1
- Fireplace features: Gas Log
Interior area
- Total structure area: 2,684
- Total interior livable area: 2,684 sqft
Video & virtual tour
Property
Parking
- Total spaces: 2
- Parking features: Attached
- Attached garage spaces: 2
Features
- Stories: 2
- Patio & porch: Patio/Deck
- Exterior features: Side Yard
- Fencing: Back Yard
Lot
- Size: 5,384 Square Feet
- Features: Corner Lot, 0 Up To 1/4 Acre
Details
- Parcel number: 1140910030002
Construction
Type & style
- Home type: SingleFamily
- Architectural style: Contemporary
- Property subtype: Single Family Residence
Materials
- Spray Foam Insulation, Brick, Wood Siding
- Foundation: Slab
- Roof: Composition
Condition
- New construction: No
- Year built: 1980
Utilities & green energy
- Sewer: Public Sewer
- Water: Public
Green energy
- Energy efficient items: Thermostat, Lighting, HVAC, HVAC>15 SEER, Other Energy Features
Community & HOA
Community
- Subdivision: Hudson Green T/H R/P
HOA
- Has HOA: Yes
- Amenities included: Controlled Access, Dog Park, Playground, Pool, Trail(s)
- HOA fee: $575 monthly
Location
- Region: Houston
Financial & listing details
- Price per square foot: $290/sqft
- Tax assessed value: $826,932
- Annual tax amount: $14,916
- Date on market: 4/30/2026
- Listing terms: Cash,Conventional
- Exclusions: None
- Ownership: Full Ownership
- Road surface type: Concrete
Estimated market value
$762,100
$724,000 - $800,000
$3,698/mo
Price history
| Date | Event | Price |
|---|---|---|
| 7/13/2026 | Price change | $779,000-2.5%$290/sqft |
Source:  HAR #56973192 Report a problem HAR #56973192 Report a problem | ||
| 6/4/2026 | Listed for sale | $799,000$298/sqft |
Source: HAR #56973192 Report a problem | ||
| 5/11/2026 | Pending sale | $799,000$298/sqft |
Source: HAR #56973192 Report a problem | ||
| 5/7/2026 | Listed for sale | $799,000+3.1%$298/sqft |
Source: HAR #56973192 Report a problem | ||
| 12/10/2023 | Listing removed | -- |
Source: HAR #43059727 Report a problem | ||
| 12/4/2023 | Price change | $775,000-3.1%$289/sqft |
Source: HAR #43059727 Report a problem | ||
| 11/1/2023 | Listed for sale | $799,700-3.1%$298/sqft |
Source: HAR #43059727 Report a problem | ||
| 11/1/2023 | Listing removed | -- |
Source: HAR #18311005 Report a problem | ||
| 9/2/2023 | Listed for sale | $825,000+83.3%$307/sqft |
Source: HAR #18311005 Report a problem | ||
| 8/8/2018 | Listing removed | $450,000$168/sqft |
Source: Marilyn Arendt Properties #7201792 Report a problem | ||
| 7/6/2018 | Pending sale | $450,000$168/sqft |
Source: Marilyn Arendt Properties #7201792 Report a problem | ||
| 6/26/2018 | Listed for sale | $450,000-5.3%$168/sqft |
Source: Marilyn Arendt Properties #7201792 Report a problem | ||
| 9/4/2017 | Listing removed | $475,000$177/sqft |
Source: Marilyn Arendt Properties #20400057 Report a problem | ||
| 7/31/2017 | Price change | $475,000-5%$177/sqft |
Source: Marilyn Arendt Properties #20400057 Report a problem | ||
| 6/29/2017 | Price change | $500,000-2.4%$186/sqft |
Source: Marilyn Arendt Properties #20400057 Report a problem | ||
| 6/16/2017 | Listed for sale | $512,500$191/sqft |
Source: Marilyn Arendt Properties #20400057 Report a problem | ||
Public tax history
| Year | Property taxes | Tax assessment |
|---|---|---|
| 2025 | $6,706 +12% | $826,932 +24.6% |
| 2024 | $5,989 +8.3% | $663,720 +1.2% |
| 2023 | $5,531 +1.4% | $655,773 +2.8% |
| 2022 | $5,457 | $638,021 +9.1% |
| 2021 | -- | $584,678 |
| 2020 | $5,454 +4.5% | $584,678 +6.2% |
| 2019 | $5,217 -55.6% | $550,524 +22.3% |
| 2018 | $11,762 | $449,976 |
| 2017 | $11,762 -0.1% | $449,976 |
| 2016 | $11,772 +235.4% | $449,976 |
| 2015 | $3,510 | $449,976 |
| 2014 | $3,510 | $449,976 +24.5% |
| 2013 | -- | $361,346 +2.9% |
| 2012 | -- | $351,241 +6.1% |
| 2011 | -- | $331,103 +4.9% |
| 2010 | -- | $315,510 -5.9% |
| 2009 | -- | $335,130 +6.5% |
| 2007 | -- | $314,550 |
| 2006 | -- | $314,550 |
| 2005 | -- | $314,550 +2% |
| 2004 | -- | $308,500 |
| 2003 | -- | $308,500 |
| 2002 | -- | $308,500 -1% |
| 2001 | -- | $311,500 +8% |
| 2000 | -- | $288,400 |
Find assessor info on the county website
Monthly payment
Est. payment
Payment breakdown
Explore the cost of this home by adjusting the details. Changes won't be saved.Climate risks
Neighborhood: Memorial
Nearby schools
GreatSchools rating
- 10/10Memorial Drive Elementary SchoolGrades: PK-5Distance: 1.8 mi
- 8/10Spring Branch Middle SchoolGrades: 6-8Distance: 2.4 mi
- 8/10Memorial High SchoolGrades: 9-12Distance: 2.1 mi
Schools provided by the listing agent
- Elementary: Memorial Drive Elementary School
- Middle: Spring Branch Middle School (Spring Branch)
- High: Memorial High School (Spring Branch)
Source: HAR. This data may not be complete. We recommend contacting the local school district to confirm school assignments for this home.
- $653,3003 bd2 ba2.6k sqft8929 Briar Forest Dr, Houston, TX 77024Off Market
- $524,2003 bd3 ba2.7k sqft8927 Briar Forest Dr, Houston, TX 77024Off Market
- $555,5003 bd2 ba2.3k sqft8925 Briar Forest Dr, Houston, TX 77024Off Market
- $667,7003 bd3 ba2.9k sqft8923 Briar Forest Dr, Houston, TX 77024Off Market
- $660,5003 bd2 ba3k sqft42 Sugarberry Cir, Houston, TX 77024Off Market
- $605,1003 bd2 ba2.3k sqft8921 Briar Forest Dr, Houston, TX 77024Off Market
- $829,1004 bd4 ba3.1k sqft132 Sugarberry Cir, Houston, TX 77024Off Market
- $705,1003 bd2 ba2.6k sqft8935 Briar Forest Dr, Houston, TX 77024Off Market
A local agent can set up tours, give advice and negotiate with sellers.
A local lender can help you make sure your offer is ready when you are.
Similar homes
- $775,0004 bd3 ba2.5k sqft10118 Briar Rose Dr, Houston, TX 77042For Sale
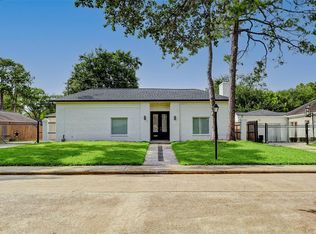 MLS ID #9063047, Michael Kennedy, EnCourage Realty. HAR
 - $714,9994 bd2 ba2.1k sqft10718 Longmont Dr, Houston, TX 77042For Sale
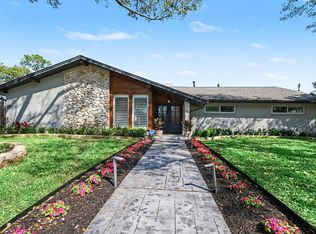 MLS ID #93448549, Melinda Gordon, Bernstein Realty. HAR
 - $858,0003 bd3 ba2.3k sqft10007 Cedar Creek Dr, Houston, TX 77042For Sale
 MLS ID #41445115, Kaysie Smashey, Anderson Realty Advisors, LLC. HAR
 - $890,0003 bd2 ba2.1k sqft2311 Stoney Brook Dr, Houston, TX 77063For Sale
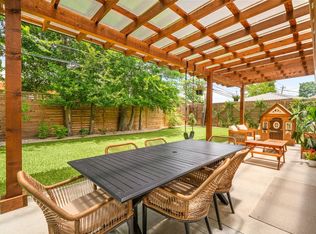 MLS ID #22847946, Jamie Derouen, Redfin Corporation. HAR
 - $698,0004 bd3 ba2.3k sqft10710 Candlewood Dr, Houston, TX 77042For SaleMLS ID #88077564, Faheem Ghaffar, REALM Real Estate Professionals - Sugar Land. HAR
- $740,0003 bd4 ba2.9k sqft2025 Colquitt St Unit A, Houston, TX 77098For SaleMLS ID #10010950, Gabriela Caminos, Premier Haus Realty, LLC. HAR
- $789,0004 bd3 ba2.8k sqft16826 E Maglitto Cir, Tomball, TX 77377For SaleMLS ID #70920367, Konae Workman, Wychico Realty LLC. HAR
- $895,0003 bd3 ba2.3k sqft1338 Seaspray Ct, Houston, TX 77008For SaleMLS ID #12550203, Bo Garza, White House Global Properties. HAR
- $779,0004 bd4 ba3.7k sqft8702 Ilona Ln, Houston, TX 77025For SaleMLS ID #92594195, Angela Ritchey, Coldwell Banker Realty - Bellaire-Metropolitan. HAR
- $800,0003 bd4 ba2.9k sqft1323 Hunters Meadow Ln, Houston, TX 77055For SaleMLS ID #2044899, Bradley Upshaw, Haven Realty International. HAR
- $629,0004 bd3 ba2.3k sqft10611 Deerwood Rd, Houston, TX 77042For SaleMLS ID #63834286, Patricia Brand, Keller Williams Memorial. HAR
- $769,7005 bd4 ba3.8k sqft12002 S Circle Dr, Houston, TX 77071For SaleMLS ID #41929927, Bradley Stevens, HOMEROCK REALTY. HAR
- $749,9003 bd2 ba2.1k sqft1103 Martin St, Houston, TX 77018For SaleMLS ID #44674245, Kristi Kolmetz, Oaks Realty. HAR
- $950,0004 bd4 ba3.7k sqft43 Legend Ln, Houston, TX 77024For SaleMLS ID #54101710, Maria Giovinale, Compass RE Texas, LLC - Memorial. HAR
- $665,0004 bd3 ba2.4k sqft12526 Stafford Springs Dr, Houston, TX 77077For SaleMLS ID #93567651, Antonio Cardenas, Keller Williams Memorial. HAR
- $515,0003 bd3 ba2.3k sqft9374 Briar Forest Dr, Houston, TX 77063For SaleMLS ID #67164059, Anna Hayner, Better Homes and Gardens Real Estate Gary Greene - Cypress. HAR
- $790,0003 bd5 ba2.9k sqft1614 Johanna Dr #D, Houston, TX 77055For SaleMLS ID #89398333, Demetria Walker, CELEBS Properties. HAR
- $634,0003 bd2 ba2.1k sqft1615 Imperial Crown Dr, Houston, TX 77043For SaleMLS ID #11033553, Cherin Cox, CB&A, Realtors- Loop Central. HAR
- $550,0003 bd2 ba2k sqft2626 Rosefield Dr, Houston, TX 77080For SaleMLS ID #31300949, Cathy Crawford, TAS Realty Group. HAR
- $849,9904 bd4 ba3.1k sqft2019 McDuffie St, Houston, TX 77019For SaleMLS ID #40946306, May Pham, eXp Realty LLC. HAR
