Welcome to this beautifully maintained home in Willowbend, offering extensive updates and true peace of mind. Major improvements include a new roof (2024), reinsulated attic with new ductwork (2024), and a new A/C compressor and coil (2024). Plumbing has been maintained with a full pipe flush (April 2026) and a new water heater (Dec 2025).
Interior features include a remodeled primary shower (2024), reverse osmosis water filtration (2025), and new washer, dryer, and wine fridge (Fall 2025). Structural and exterior upgrades include a new attic beam/joist (2024), new rain gutters (2024), and $12K east-side fencing (2025). Backyard improvements include refreshed landscaping and patio re-sodding.
Additional updates: garage electrical rewiring (2025), resealed skylight (2025), relocated gas line (2025), tree removal (2025), and a clean 2025 mold inspection.
Conveniently located near the 610 Loop and minutes from shopping and dining. See attachment for upgrade list.
For sale
$599,000
4801 Willowbend Blvd, Houston, TX 77035
4beds
2,925sqft
Single Family Residence
Built in 1955
9,374 Square Feet Lot
$589,100 Zestimate®
$205/sqft
$-- HOA
What's special
New rain guttersPatio re-soddingRemodeled primary showerRefreshed landscapingReverse osmosis water filtration
- 131 days
- 87
- 6
Zillow last checked:
Listing updated:
Listed by:
Hayden Faucett TREC #0797456 713-449-0247,
Camelot Realty Group
Source: HAR,MLS#: 83356413
Facts & features
Interior
Bedrooms & bathrooms
- Bedrooms: 4
- Bathrooms: 3
- Full bathrooms: 3
Primary bedroom
- Level: First
- Area: 303.09
- Dimensions: 25'1" x 12'1"
Bedroom
- Level: First
- Area: 150.06
- Dimensions: 12'4" x 12'2"
Bedroom
- Level: First
- Area: 136.58
- Dimensions: 11 x 12'5"
Other
- Level: First
- Area: 130.17
- Dimensions: 11'10" x 11
Breakfast
- Level: First
- Area: 33.5
- Dimensions: 6' x 5'7"
Dining room
- Level: First
- Area: 218.92
- Dimensions: 18'6" x 11'10"
Other
- Level: First
- Area: 255.89
- Dimensions: 15'8" x 16'4"
Kitchen
- Level: First
- Area: 192.29
- Dimensions: 17'9" x 10'10"
Living room
- Level: First
- Area: 601.45
- Dimensions: 28'1" x 21'5"
Heating
- Natural Gas
Cooling
- Electric
Appliances
- Included: Disposal, Convection Oven, Microwave, Gas Range, Dishwasher
- Laundry: Electric Dryer Hookup, Washer Hookup
Features
- All Bedrooms Down, Walk-In Closet(s)
- Flooring: Tile, Wood
Interior area
- Total structure area: 2,925
- Total interior livable area: 2,925 sqft
Property
Parking
- Total spaces: 2
- Parking features: Detached, Tandem, Extra Driveway
- Garage spaces: 2
Features
- Stories: 1
- Patio & porch: Covered, Porch
- Exterior features: Outdoor Kitchen, Sprinkler System
- Fencing: Back Yard,Full
Lot
- Size: 9,374 Square Feet
- Features: Back Yard, Corner Lot, Subdivided, 0 Up To 1/4 Acre
Details
- Parcel number: 0802560000135
Construction
Type & style
- Home type: SingleFamily
- Architectural style: Ranch
- Property subtype: Single Family Residence
Materials
- Brick, Stone, Wood Siding
- Foundation: Slab
- Roof: Composition
Condition
- New construction: No
- Year built: 1955
Utilities & green energy
- Sewer: Public Sewer
- Water: Public
Community & HOA
Community
- Subdivision: Willow Bend Sec 01
Location
- Region: Houston
Financial & listing details
- Price per square foot: $205/sqft
- Tax assessed value: $481,589
- Annual tax amount: $10,235
- Date on market: 5/29/2026
- Listing terms: Cash,Conventional,FHA,VA Loan
Estimated market value
$589,100
$560,000 - $619,000
$3,251/mo
Price history
| Date | Event | Price |
|---|---|---|
| 9/18/2026 | Listed for sale | $599,000$205/sqft |
Source:  HAR #83356413 Report a problem HAR #83356413 Report a problem | ||
| 9/5/2026 | Pending sale | $599,000$205/sqft |
Source: HAR #83356413 Report a problem | ||
| 7/7/2026 | Price change | $599,000-4.2%$205/sqft |
Source: HAR #83356413 Report a problem | ||
| 6/10/2026 | Price change | $624,9990%$214/sqft |
Source: HAR #83356413 Report a problem | ||
| 5/3/2026 | Listed for sale | $625,000+11.8%$214/sqft |
Source: HAR #89292927 Report a problem | ||
| 3/10/2023 | Listing removed | -- |
Source: HAR #82496625 Report a problem | ||
| 2/11/2023 | Pending sale | $558,844$191/sqft |
Source: HAR #82496625 Report a problem | ||
| 10/13/2022 | Listed for sale | $558,844-4.5%$191/sqft |
Source: HAR #82496625 Report a problem | ||
| 8/21/2022 | Listing removed | -- |
Source: HAR #59342053 Report a problem | ||
| 8/7/2022 | Price change | $584,999-2.3%$200/sqft |
Source: HAR #59342053 Report a problem | ||
| 7/13/2022 | Price change | $599,000-4.9%$205/sqft |
Source: HAR #59342053 Report a problem | ||
| 7/4/2022 | Price change | $629,999-2.3%$215/sqft |
Source: HAR #59342053 Report a problem | ||
| 6/23/2022 | Listed for sale | $644,999+35.8%$221/sqft |
Source: HAR #59342053 Report a problem | ||
| 8/18/2020 | Listing removed | $3,100$1/sqft |
Source: Martha Turner Sotheby's #80900323 Report a problem | ||
| 8/17/2020 | Sold | -- |
Source: Agent Provided Report a problem | ||
| 7/27/2020 | Pending sale | $475,000$162/sqft |
Source: Martha Turner Sotheby's #60718565 Report a problem | ||
| 7/25/2020 | Listed for rent | $3,100-8.8%$1/sqft |
Source: Martha Turner Sotheby's #80900323 Report a problem | ||
| 7/15/2020 | Price change | $475,000-4.8%$162/sqft |
Source: Martha Turner Sotheby's #60718565 Report a problem | ||
| 6/24/2020 | Price change | $499,000-5%$171/sqft |
Source: Martha Turner Sotheby's #60718565 Report a problem | ||
| 6/15/2020 | Price change | $525,000-4.5%$179/sqft |
Source: Martha Turner Sotheby's #60718565 Report a problem | ||
| 5/27/2020 | Listing removed | $3,400$1/sqft |
Source: Yust & Co.Real Estate #77055817 Report a problem | ||
| 4/28/2020 | Price change | $3,400-2.9%$1/sqft |
Source: Yust & Co.Real Estate #77055817 Report a problem | ||
| 4/28/2020 | Price change | $549,900-1.8%$188/sqft |
Source: Yust & Co.Real Estate #12647041 Report a problem | ||
| 4/2/2020 | Listed for sale | $560,000$191/sqft |
Source: Yust & Co.Real Estate #12647041 Report a problem | ||
| 3/19/2020 | Listed for rent | $3,500$1/sqft |
Source: Yust & Co.Real Estate #77055817 Report a problem | ||
| 4/15/2013 | Sold | -- |
Source: Agent Provided Report a problem | ||
Public tax history
| Year | Property taxes | Tax assessment |
|---|---|---|
| 2025 | $10,235 +48.9% | $481,589 -2.7% |
| 2024 | $6,876 -27.5% | $495,094 +5.1% |
| 2023 | $9,487 -6.9% | $470,856 +1.7% |
| 2022 | $10,192 | $462,863 +7.3% |
| 2021 | -- | $431,558 +8.2% |
| 2020 | $7,389 -4.5% | $398,673 -3.5% |
| 2019 | $7,740 +2.9% | $413,156 +9.6% |
| 2018 | $7,522 | $377,000 -6.6% |
| 2017 | $7,522 -15.6% | $403,460 -11% |
| 2016 | $8,913 -6.2% | $453,293 -4.6% |
| 2015 | $9,500 | $475,000 +1.4% |
| 2014 | $9,500 | $468,231 +68.3% |
| 2013 | -- | $278,168 +57.9% |
| 2012 | -- | $176,155 |
| 2011 | -- | $176,155 |
| 2010 | -- | $176,155 -20.3% |
| 2009 | -- | $221,092 -32.1% |
| 2007 | -- | $325,655 +36.3% |
| 2006 | -- | $239,000 -13.5% |
| 2005 | -- | $276,281 +20.7% |
| 2004 | -- | $228,900 |
| 2003 | -- | $228,900 -3.9% |
| 2002 | -- | $238,100 +25.8% |
| 2001 | -- | $189,200 +11.3% |
| 2000 | -- | $170,000 |
Find assessor info on the county website
Monthly payment
Est. payment
Payment breakdown
Explore the cost of this home by adjusting the details. Changes won't be saved.Climate risks
Neighborhood: Willow Meadows - Willowbend Area
Nearby schools
Schools provided by the listing agent
- Elementary: Red Elementary School
- Middle: Meyerland Middle School
- High: Westbury High School
Source: HAR. This data may not be complete. We recommend contacting the local school district to confirm school assignments for this home.
Similar homes
- $799,9004 bd3 ba2.9k sqft10103 Cliffwood Dr, Houston, TX 77035For Sale
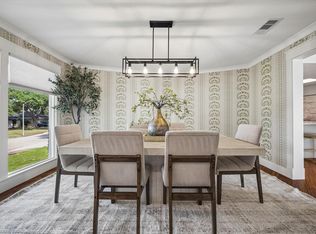 MLS ID #64850520, Erica Tucker, Compass RE Texas, LLC - Houston. HAR
 - $645,0003 bd2 ba2.2k sqft3731 Sun Valley Dr, Houston, TX 77025For Sale
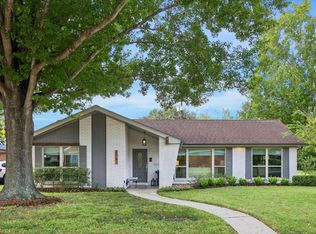 MLS ID #66107855, Tricia Eby, Martha Turner Sotheby's International Realty. HAR
 - $399,0003 bd2 ba1.8k sqft5018 Willowbend Blvd, Houston, TX 77035For Sale
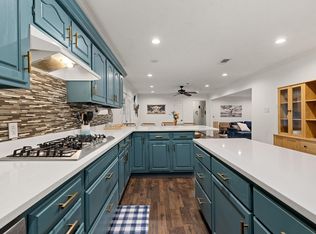 MLS ID #4439863, Perla Kenley, Redfin Corporation. HAR
 - $710,0003 bd2 ba2.6k sqft3511 S Braeswood Blvd, Houston, TX 77025For Sale
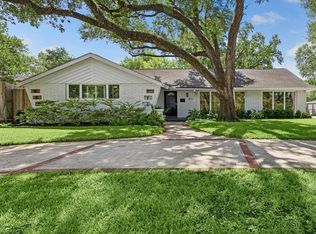 MLS ID #24076823, David Hille, Coldwell Banker Realty - Heights. HAR
