Rare new gated community in Houston's Energy Corridor — secure, stylish & move-in ready. This classic and spacious 4-bedroom, 4.5-bath home sits on a cul-de-sac lot with no rear neighbors, backing the exclusive Village School campus. Every bedroom features its own full bath, plus a convenient powder room for guests.
Inside, enjoy soaring high ceilings, arched entryways, oversized high windows & a modern lighting package throughout, including under-cabinet kitchen lighting. Quality appliances included.
Out back, a brand-new turf backyard with custom putting green is virtually maintenance-free and perfect for year-round outdoor entertaining.
Community amenities include a resort-style pool, party room & kids' playground with open green space for children and pets. Neighboring Village School, daycares & top retail and dining along Eldridge Parkway. Multi-award winning schools, and unbeatable access to Energy Corridor job centers.
For sale
Price cut: $3K (7/6)
$597,000
13212 Dartmoor Terrace Dr, Houston, TX 77077
4beds
2,904sqft
:
Get pre-qualified$4,352/mo
Single Family Residence
Built in 2014
3,654 Square Feet Lot
$580,700 Zestimate®
$206/sqft
$128/mo HOA
What's special
Soaring high ceilingsOversized high windowsArched entrywaysModern lighting package throughoutQuality appliances includedCul-de-sac lotUnder-cabinet kitchen lighting
- 67 days |
- 198 |
- 16 |
Zillow last checked:
Listing updated:
Listed by:
Jonathan Davis TREC #0651762 713-724-1685,
eXp Realty LLC
Source: HAR,MLS#: 5195171
Facts & features
Interior
Bedrooms & bathrooms
- Bedrooms: 4
- Bathrooms: 5
- Full bathrooms: 4
- 1/2 bathrooms: 1
Heating
- Natural Gas
Cooling
- Electric
Appliances
- Included: Electric Oven, Microwave, Gas Range, Dishwasher
- Laundry: Electric Dryer Hookup, Washer Hookup
Features
- Crown Molding, High Ceilings
- Flooring: Carpet, Tile, Wood
- Number of fireplaces: 1
- Fireplace features: Gas Log
Interior area
- Total structure area: 2,904
- Total interior livable area: 2,904 sqft
Video & virtual tour
Property
Parking
- Total spaces: 2
- Parking features: Electric Gate, Attached
- Attached garage spaces: 2
Features
- Stories: 3
- Patio & porch: Covered
- Exterior features: Back Green Space, Sprinkler System
- Fencing: Back Yard,Full
Lot
- Size: 3,654 Square Feet
- Features: Back Yard, Cul-De-Sac, Patio Lot, Subdivided, 0 Up To 1/4 Acre
Details
- Parcel number: 1352060010035
Construction
Type & style
- Home type: SingleFamily
- Architectural style: Traditional
- Property subtype: Single Family Residence
Materials
- Stucco
- Foundation: Slab
- Roof: Composition
Condition
- New construction: No
- Year built: 2014
Utilities & green energy
- Sewer: Public Sewer
- Water: Public
Community & HOA
Community
- Subdivision: Parkway Terrace Sec 1
HOA
- Has HOA: Yes
- Amenities included: Clubhouse, Controlled Access, Pool
- HOA fee: $1,535 annually
Location
- Region: Houston
Financial & listing details
- Price per square foot: $206/sqft
- Tax assessed value: $539,295
- Annual tax amount: $13,834
- Date on market: 6/2/2026
- Listing terms: Cash,Conventional,FHA,Investor
Estimated market value
$580,700
$552,000 - $610,000
$4,474/mo
Price history
| Date | Event | Price |
|---|---|---|
| 7/6/2026 | Price change | $597,000-0.5%$206/sqft |
Source:  HAR #5195171 Report a problem HAR #5195171 Report a problem | ||
| 6/23/2026 | Price change | $600,000-3.2%$207/sqft |
Source: eXp Realty #5195171 Report a problem | ||
| 6/2/2026 | Listed for sale | $620,000+7.8%$213/sqft |
Source: HAR #5195171 Report a problem | ||
| 12/1/2022 | Listing removed | -- |
Source: HAR #16171612 Report a problem | ||
| 11/10/2022 | Pending sale | $575,000$198/sqft |
Source: HAR #16171612 Report a problem | ||
| 9/6/2022 | Price change | $575,000-0.3%$198/sqft |
Source: HAR #16171612 Report a problem | ||
| 8/24/2022 | Price change | $576,500-0.4%$199/sqft |
Source: HAR #16171612 Report a problem | ||
| 7/2/2022 | Listed for sale | $579,000$199/sqft |
Source: HAR #16171612 Report a problem | ||
| 1/29/2020 | Listing removed | $2,800$1/sqft |
Source: Keller Williams Memorial #57559916 Report a problem | ||
| 12/1/2019 | Price change | $2,800-6.7%$1/sqft |
Source: Keller Williams Memorial #57559916 Report a problem | ||
| 9/30/2019 | Price change | $3,000-9.1%$1/sqft |
Source: Keller Williams Memorial #74258884 Report a problem | ||
| 8/20/2019 | Price change | $3,300-5.7%$1/sqft |
Source: Keller Williams Memorial #46021200 Report a problem | ||
| 7/24/2019 | Listed for rent | $3,500+4.5%$1/sqft |
Source: Keller Williams Realty #46021200 Report a problem | ||
| 9/10/2018 | Listing removed | $3,350$1/sqft |
Source: Keller Williams Memorial #70852755 Report a problem | ||
| 7/20/2018 | Price change | $3,350-4.3%$1/sqft |
Source: Keller Williams Memorial #70852755 Report a problem | ||
| 6/23/2018 | Listed for rent | $3,500$1/sqft |
Source: Keller Williams Realty #70852755 Report a problem | ||
Public tax history
| Year | Property taxes | Tax assessment |
|---|---|---|
| 2025 | $11,461 +5.7% | $539,295 +4% |
| 2024 | $10,846 -4.3% | $518,366 -7.9% |
| 2023 | $11,336 +4.5% | $562,626 +12.7% |
| 2022 | $10,851 | $499,331 +13.9% |
| 2021 | -- | $438,285 -3% |
| 2020 | $10,843 -0.8% | $451,911 +0.1% |
| 2019 | $10,927 -9.9% | $451,237 +0.9% |
| 2018 | $12,132 | $447,067 |
| 2017 | $12,132 -14.2% | $447,067 -13.8% |
| 2016 | $14,139 | $518,899 +133.7% |
| 2015 | -- | $222,059 |
Find assessor info on the county website
Monthly payment
Est. payment
Payment breakdown
Explore the cost of this home by adjusting the details. Changes won't be saved.Climate risks
Neighborhood: Eldridge - West Oaks
Nearby schools
GreatSchools rating
- 6/10Ray Daily Elementary SchoolGrades: PK-5Distance: 0.8 mi
- 6/10West Briar Middle SchoolGrades: 6-8Distance: 1.2 mi
- 5/10Westside High SchoolGrades: 9-12Distance: 1.2 mi
Schools provided by the listing agent
- Elementary: Daily Elementary School
- Middle: West Briar Middle School
- High: Westside High School
Source: HAR. This data may not be complete. We recommend contacting the local school district to confirm school assignments for this home.
- $501,8003 bd3 ba2.3k sqft13216 Dartmoor Terrace Dr, Houston, TX 77077Off Market
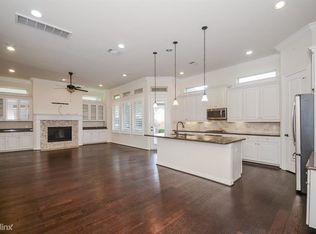
- $512,2003 bd3 ba2.4k sqft13208 Dartmoor Terrace Dr, Houston, TX 77077Off Market
- $7,458-- bd-- ba-- sqftPrivate Sts, Houston, TX 77077Off Market
- $499,5003 bd4 ba2.4k sqft13204 Dartmoor Terrace Dr, Houston, TX 77077Off Market

- $576,4004 bd4 ba2.9k sqft13220 Dartmoor Terrace Dr, Houston, TX 77077Off Market
- $552,1004 bd4 ba3k sqft13209 Dartmoor Terrace Dr, Houston, TX 77077Off Market
- $480,6003 bd4 ba2.4k sqft13205 Dartmoor Terrace Dr, Houston, TX 77077Off Market
- $502,2003 bd3 ba2.4k sqft13213 Dartmoor Terrace Dr, Houston, TX 77077Off Market
A local agent can set up tours, give advice and negotiate with sellers.
A local lender can help you make sure your offer is ready when you are.
Similar homes
- $535,0003 bd3 ba2.6k sqft13911 Carriage Walk Ln, Houston, TX 77077For Sale
 MLS ID #35339765, Connie Vallone, Park West Real Estate Inc. HAR
 - $599,9004 bd3 ba3.3k sqft5919 Solara Ledge Ln, Sugar Land, TX 77479For Sale
 MLS ID #34074527, Ryan Bernardo, Ranco Realty. HAR
 - $639,0004 bd5 ba3k sqft18030 Blossom Springs Ct, Cypress, TX 77433For Sale
 MLS ID #16017948, Vy Phillips, eXp Realty LLC. HAR
 - $600,0005 bd4 ba3.1k sqft3214 Trotwood Ln, Katy, TX 77494For Sale
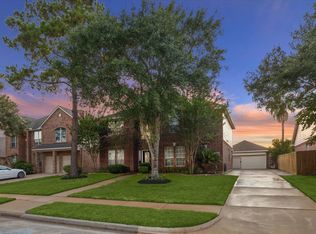 MLS ID #88735928, Thai Klam, Compass RE Texas, LLC - Houston. HAR
 - $625,0004 bd4 ba3.9k sqft21007 Shelby Meadow Ln, Richmond, TX 77407For SaleMLS ID #14541480, Sara Nguyen, Better Homes and Gardens Real Estate Gary Greene - Sugar Land. HAR
- $470,0005 bd4 ba2.4k sqft11119 Sherwood Forest Glen Dr, Houston, TX 77043For SaleMLS ID #98064344, Brian Varvel, Keller Williams Premier Realty. HAR
- $639,9004 bd4 ba3.2k sqft11030 Sarah Bluff Ln, Cypress, TX 77433For SaleMLS ID #27534922, Heather Chavana, eXp Realty LLC. HAR
- $610,0004 bd5 ba4.1k sqft28219 Longspur Dr, Katy, TX 77494For SaleMLS ID #32136307, Jamie McMartin, Compass RE Texas, LLC - West Houston. HAR
- $509,9003 bd3 ba2.2k sqft8326 Ginger Oak St, Houston, TX 77055For SaleMLS ID #86612897, LaVonne Pitney, Next Trend Realty LLC. HAR
- $895,0004 bd4 ba3.5k sqft14005 Vista Reserve Pl, Houston, TX 77079For SaleMLS ID #75865958, Joely Contreras, HomeHouzz Real Estate. HAR
- $600,0004 bd3 ba3.3k sqft18619 Partners Voice Dr, Cypress, TX 77433For SaleMLS ID #83934956, Corey Guerrero, Acadia Realty. HAR
- $749,0004 bd3 ba2.6k sqft5121 Libbey Ln, Houston, TX 77092For SaleMLS ID #6305005, Holley Madden, Compass RE Texas, LLC - Memorial. HAR
- $565,0004 bd4 ba3.3k sqft2302 Upland Park Dr, Sugar Land, TX 77479For SaleMLS ID #8015266, Audra O'Neal, ONTX Realty Partners. HAR
- $625,0004 bd4 ba3.4k sqft1711 Forestlake Dr, Sugar Land, TX 77479For SaleMLS ID #63157604, Pranesh Jayaprakash, Atlas Real Estate. HAR
- $565,0004 bd4 ba3.3k sqft6023 Verde Place Ln, Katy, TX 77493For SaleMLS ID #61579227, Jose Alves, eXp Realty LLC. HAR
- $539,0004 bd4 ba3.5k sqft8603 Prelude Ct, Houston, TX 77040For SaleMLS ID #89906258, Andrea Cadavid, Cadavid Properties. HAR
- $610,5304 bd4 ba3.1k sqft16210 Bontura St, Cypress, TX 77429For SaleMLS ID #15659997, Poonam Taneja, 5th Stream Realty. HAR
- $695,0004 bd4 ba2.5k sqft4306 Center St, Houston, TX 77007For SaleMLS ID #91571486, Sarai Rumph, Rumph Realty LLC. HAR
- $658,0004 bd4 ba3.5k sqft3514 Winding Point Ln, Katy, TX 77494For SaleMLS ID #87321631, Guendis Castro De Melean, Realm Real Estate Professionals - Katy. HAR
- $569,9004 bd4 ba3.2k sqft26223 Polaris Rise Ln, Richmond, TX 77406For SaleMLS ID #67348774, Liza Casillas, Coldwell Banker Realty - Katy. HAR
